
What Is a 3/4 Bath? A Beginner's Guide to Layouts, Sizes, Design Tips & Examples

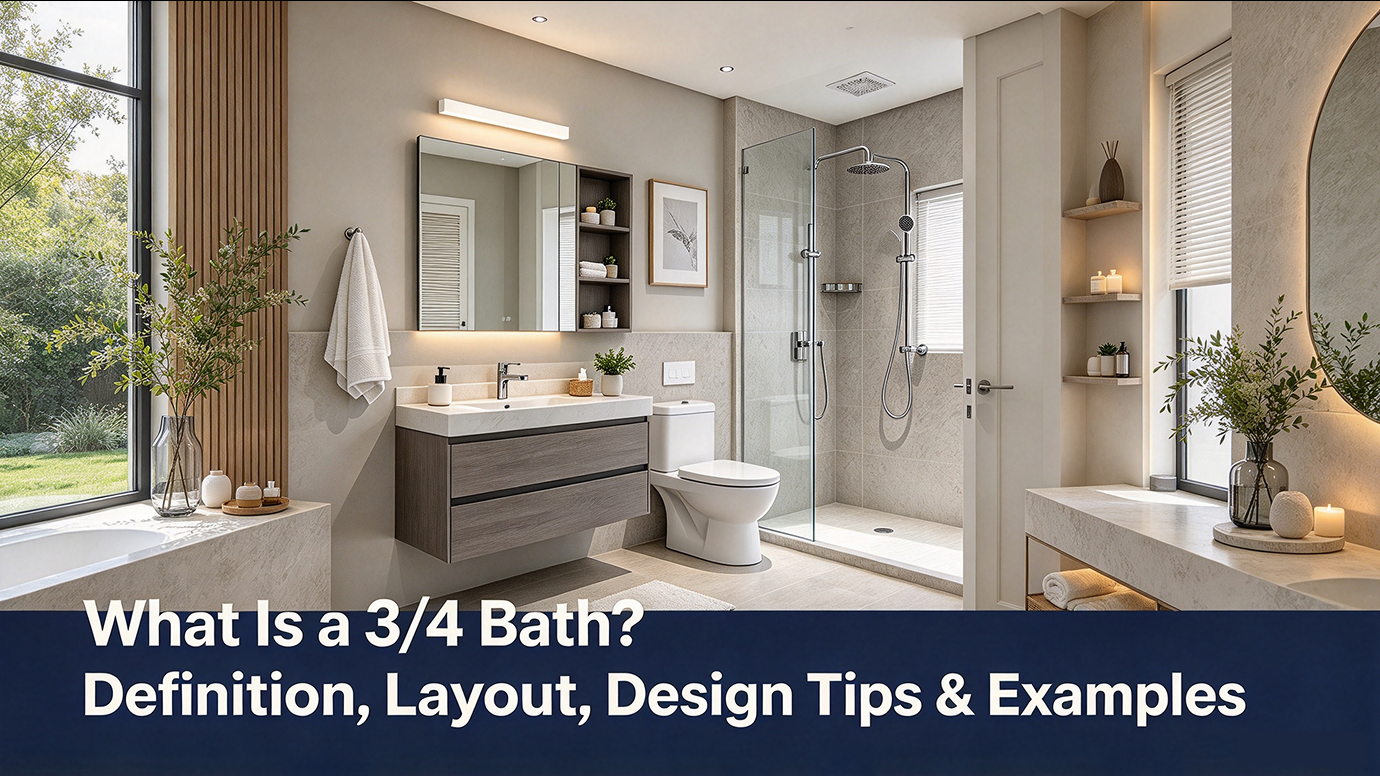
You've probably heard of a full bath or a half bath, but what exactly is a 3/4 bath on earth? Despite the confusing name, it's pretty straightforward: a three-quarter bathroom has a toilet, sink, and shower, but no bathtub. It's a popular choice for guest bathrooms, smaller homes, and spaces where a bathtub simply isn't necessary.
But how much room do you actually need for one? And can a small 3/4 bathroom still feel spacious and stylish? No worry! Here is the beginner's ultimate guide to the 3/4 bathroom, covering everything you need to know before planning your own, from common bathroom sizes and practical layouts to clever design tips and inspiring examples.
And also do not forget to use our free AI interior design tool to quickly visualize and iterate your bathroom design ideas.
Design any room, shop or space with DecAI in less 30 seconds! It's free!
What is a 3/4 bath?
A 3/4 bath (also called a three-quarter bath or 3/4 bathroom) is a bathroom that traditionally contains three essential fixtures:
- A toilet for everyday use.
- A sink or vanity for washing hands, brushing teeth, and other daily routines.
- A shower for bathing, typically without a separate bathtub.
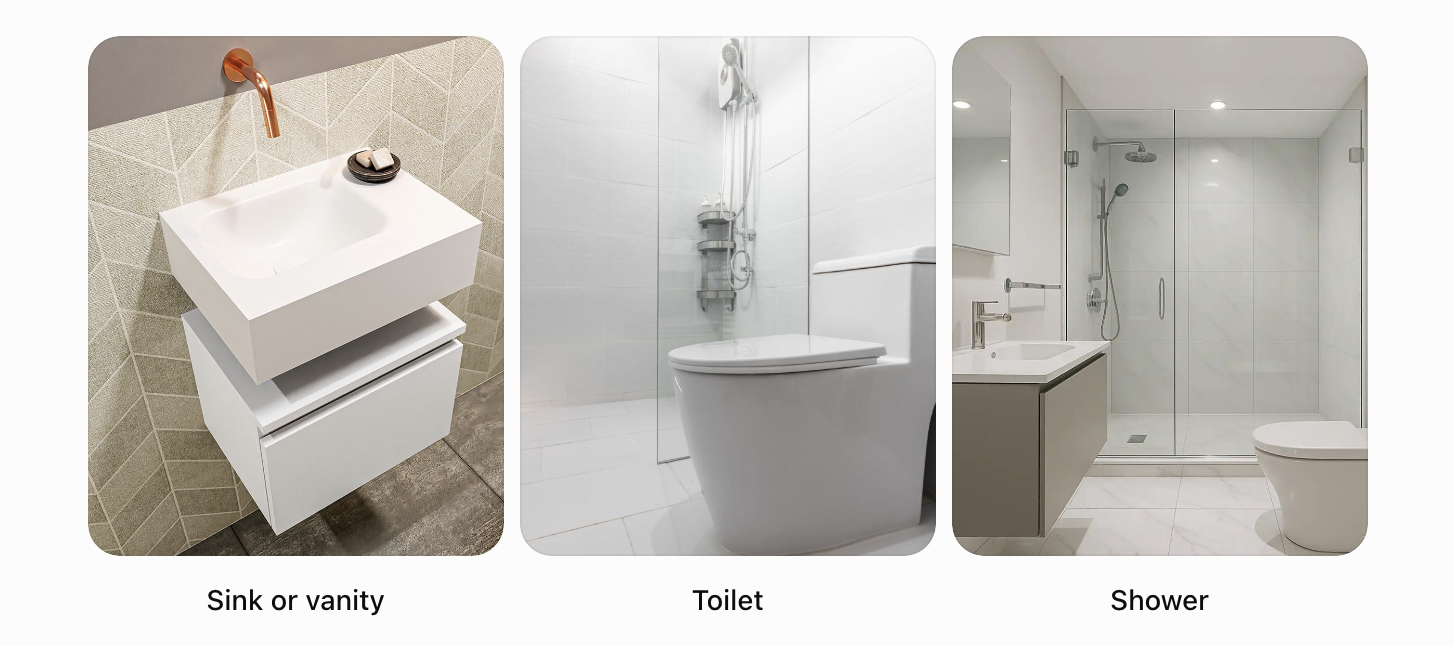
The name comes from the traditional four-fixture way of describing bathrooms: sink, toilet, shower, and bathtub. Since a 3/4 bathroom has three of these four fixtures, it's called a three-quarter bath.
However, this terminology isn't universal. Some real estate listing systems classify a bathroom with a toilet, sink, and shower as a full bathroom, even without a bathtub. If you're buying or selling a home, it's always worth checking the actual fixtures rather than relying only on the bathroom count.
How big is a 3/4 bath? The average size and dimensions
One of the biggest advantages of a 3/4 bathroom is that it can fit into a relatively compact space.
There's no single standard size, but many practical three-quarter bathroom layouts fall somewhere around 30–50 square feet ( 2.8–4.6 sqm), depending on the fixtures and available space. Larger layouts may offer more storage, a spacious walk-in shower, or additional counter space.
Here are a few common planning examples:
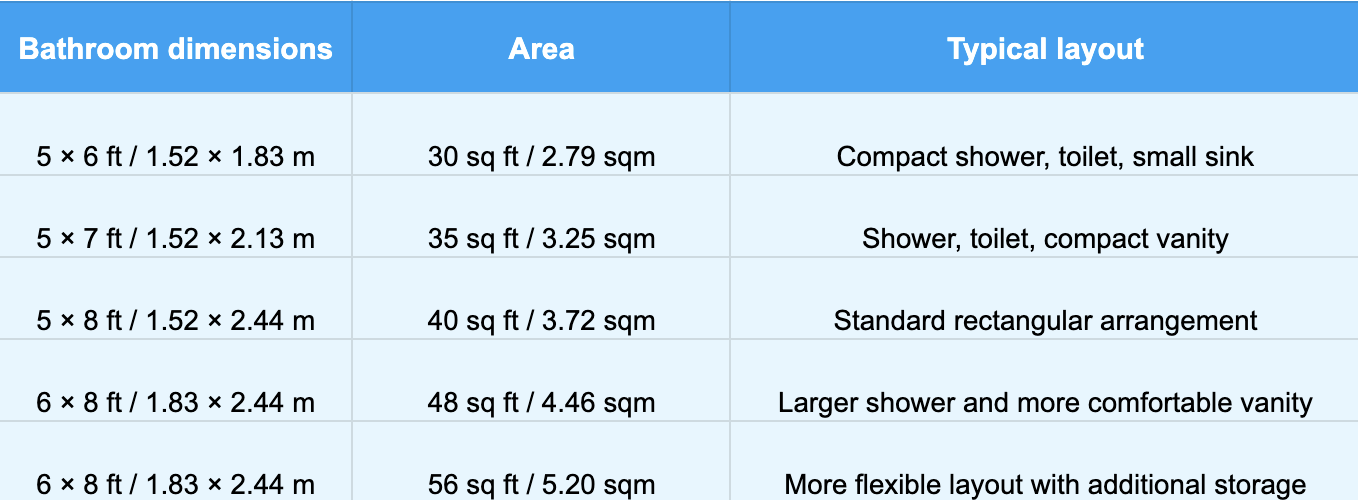
The average size and dimensions of 3/4 bathroom
These are illustrative bathroom footprints, not guaranteed minimum sizes or universal averages. Whether a layout works depends on fixture dimensions, door placement, required clearances, and local building codes.
For example, a 5 × 7 ft (1.52 × 2.13 m) bathroom might comfortably accommodate a compact vanity, toilet, and shower if the fixtures are positioned carefully. However, that same footprint could feel cramped with an oversized vanity or an inward-swinging door.
Tips:
Before deciding on a bathroom size, check the actual dimensions of your chosen fixtures. A few inches can make a surprisingly big difference in a small bathroom.
Different types of bathrooms: full bath vs. 3/4 bath vs. half bath vs. quarter bath
If you've been comparing house listings or researching bathroom renovations, you've probably come across terms like full bath, half bath, and quarter bath.
The difference usually comes down to the fixtures included, although real estate conventions can vary.
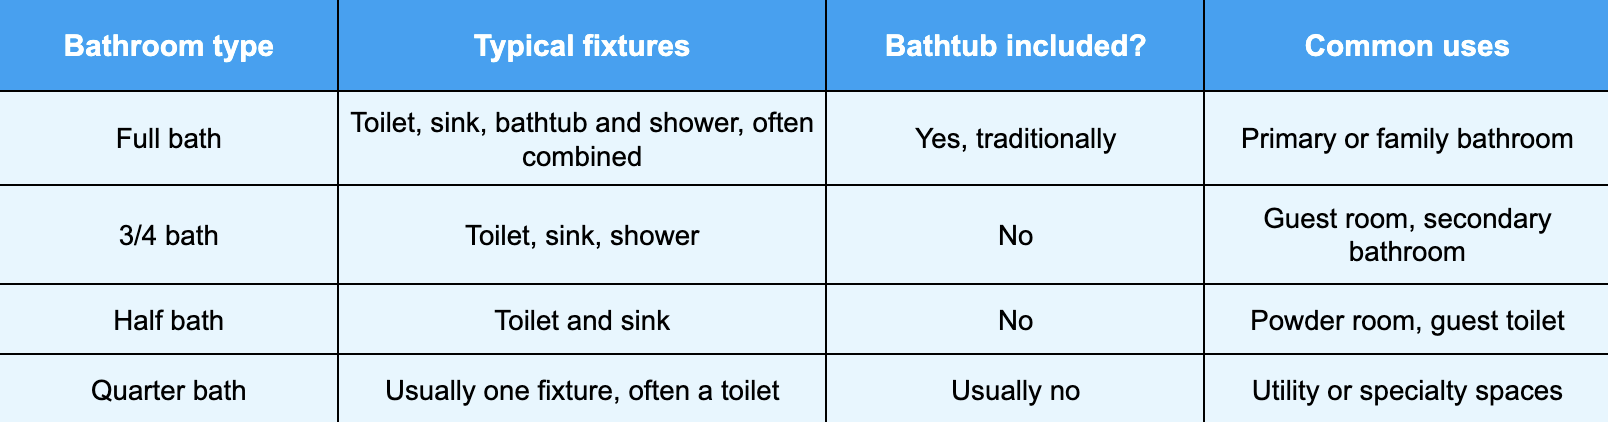
Key diffference table of these four type of bathrooms
1.Full bathroom: the most versatile option
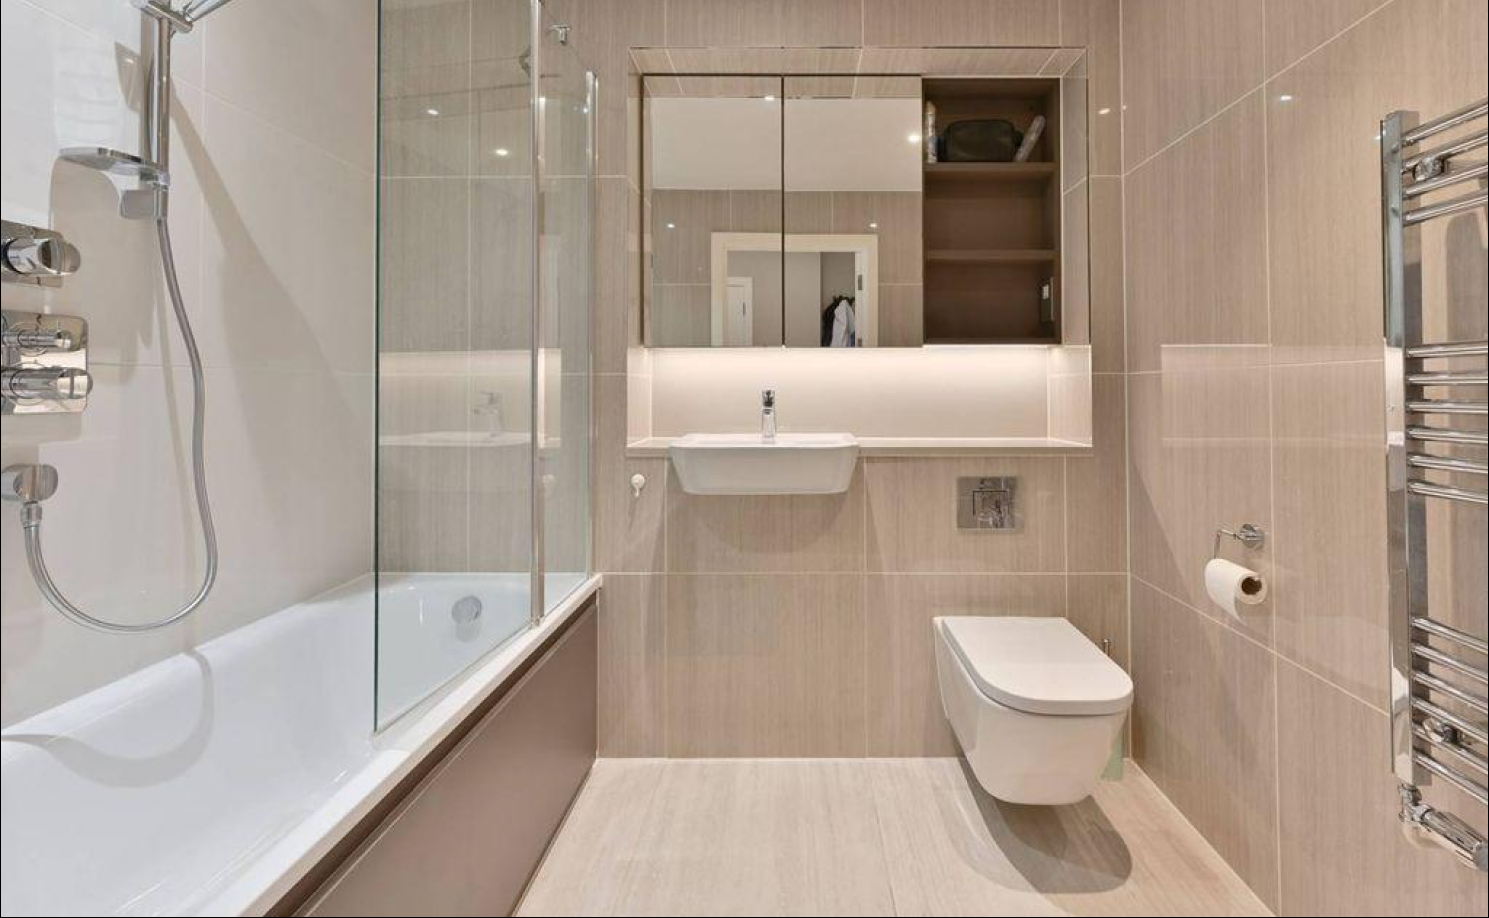
A traditional full bathroom includes a sink, toilet, bathtub, and shower. The bathtub and shower may be separate or combined in a single tub-shower unit.
Full bathrooms are particularly useful for families with young children, households that enjoy taking baths, or homes where having at least one bathtub is important.
Typical size:
Often around 40–80 square feet (3.72–7.43 m²) or more, depending on the layout and whether the shower and bathtub are separate.
2.Three-quarter bathroom: a practical shower-only setup
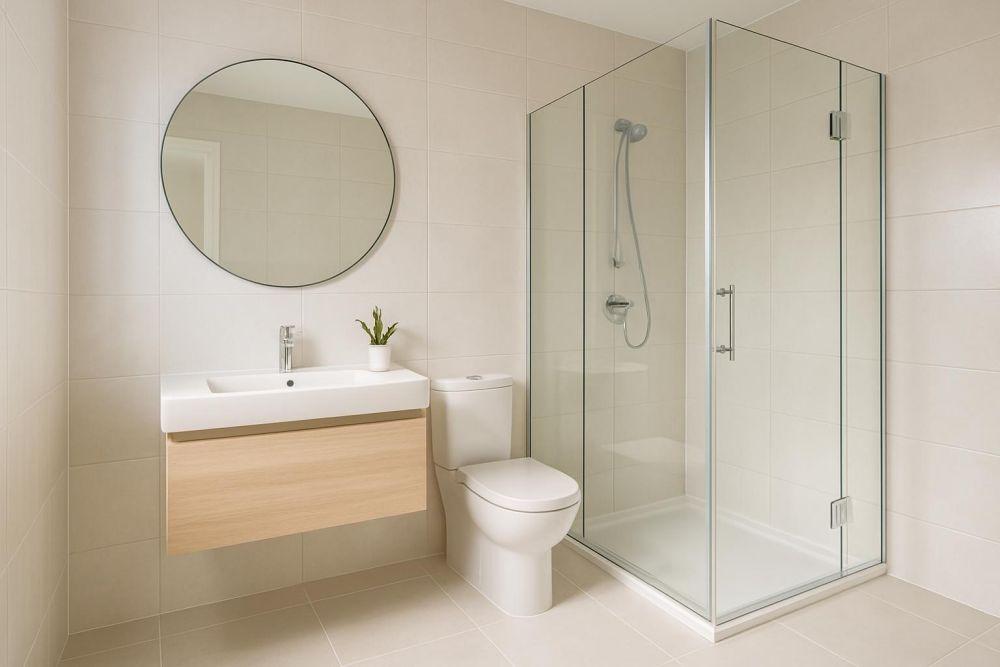
A 3/4 bathroom contains a sink, toilet, and shower, making it a practical choice when you don't need a bathtub.
It's especially useful for guest bathrooms, basement bathrooms, and smaller homes where every square foot matters.
Typical size:
Many compact examples are around 30–50 square feet, although larger three-quarter bathrooms are also common.
3.Half Bathroom: perfect for guests
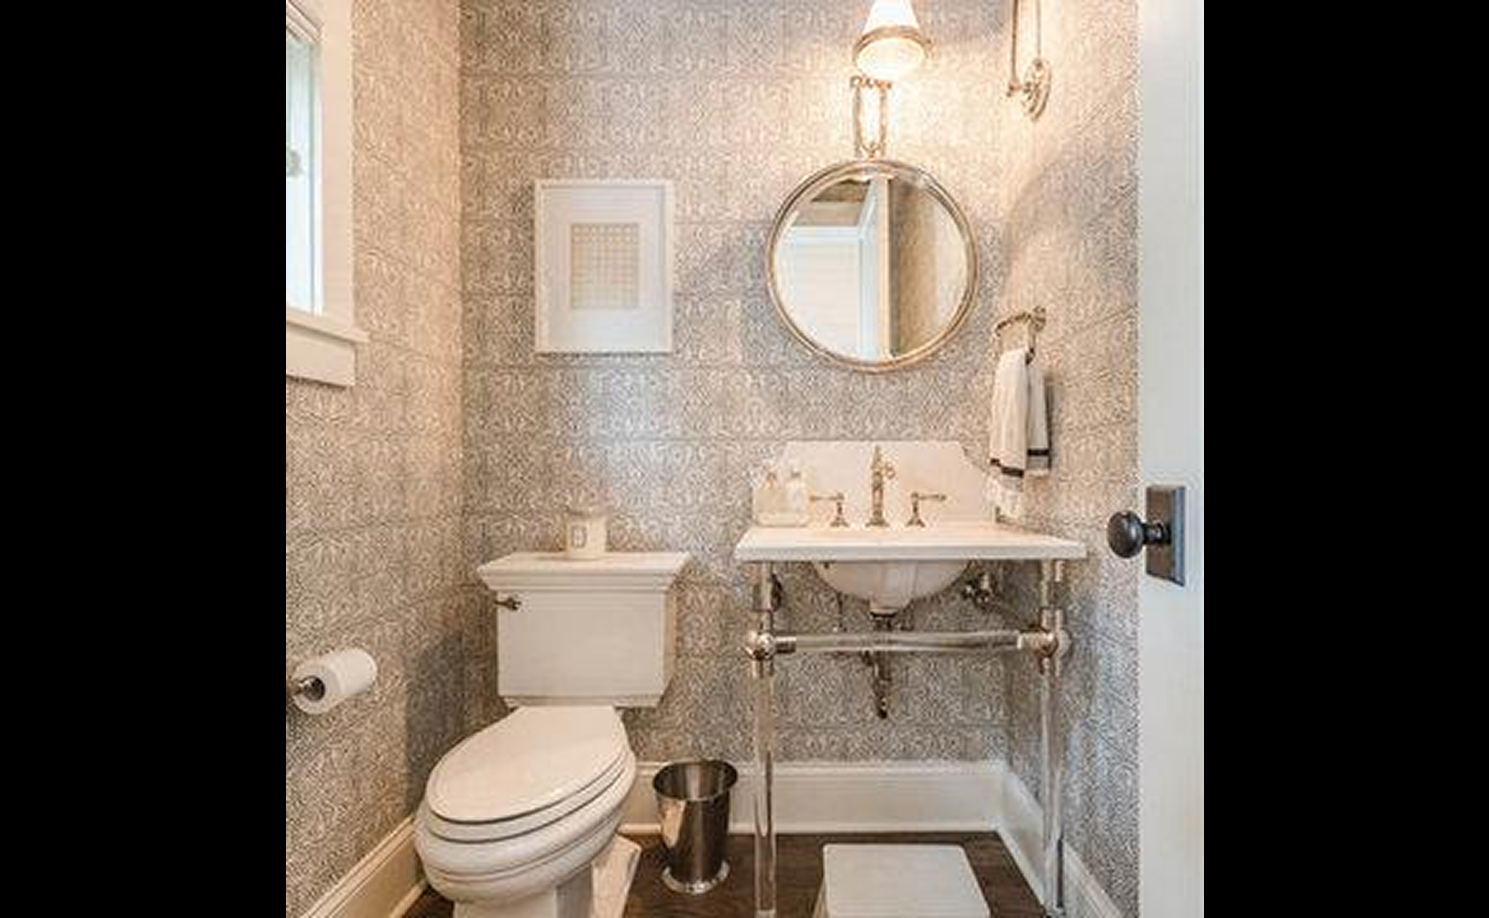
A half bathroom, also known as a powder room, usually contains just a toilet and sink.
It's designed for convenience rather than bathing, which makes it a popular addition near living rooms, kitchens, and other shared spaces.
Typical size:
Compact powder rooms may occupy roughly 15–25 square feet, depending on the layout and local requirements.
4.Quarter bathroom: a less common bathroom type
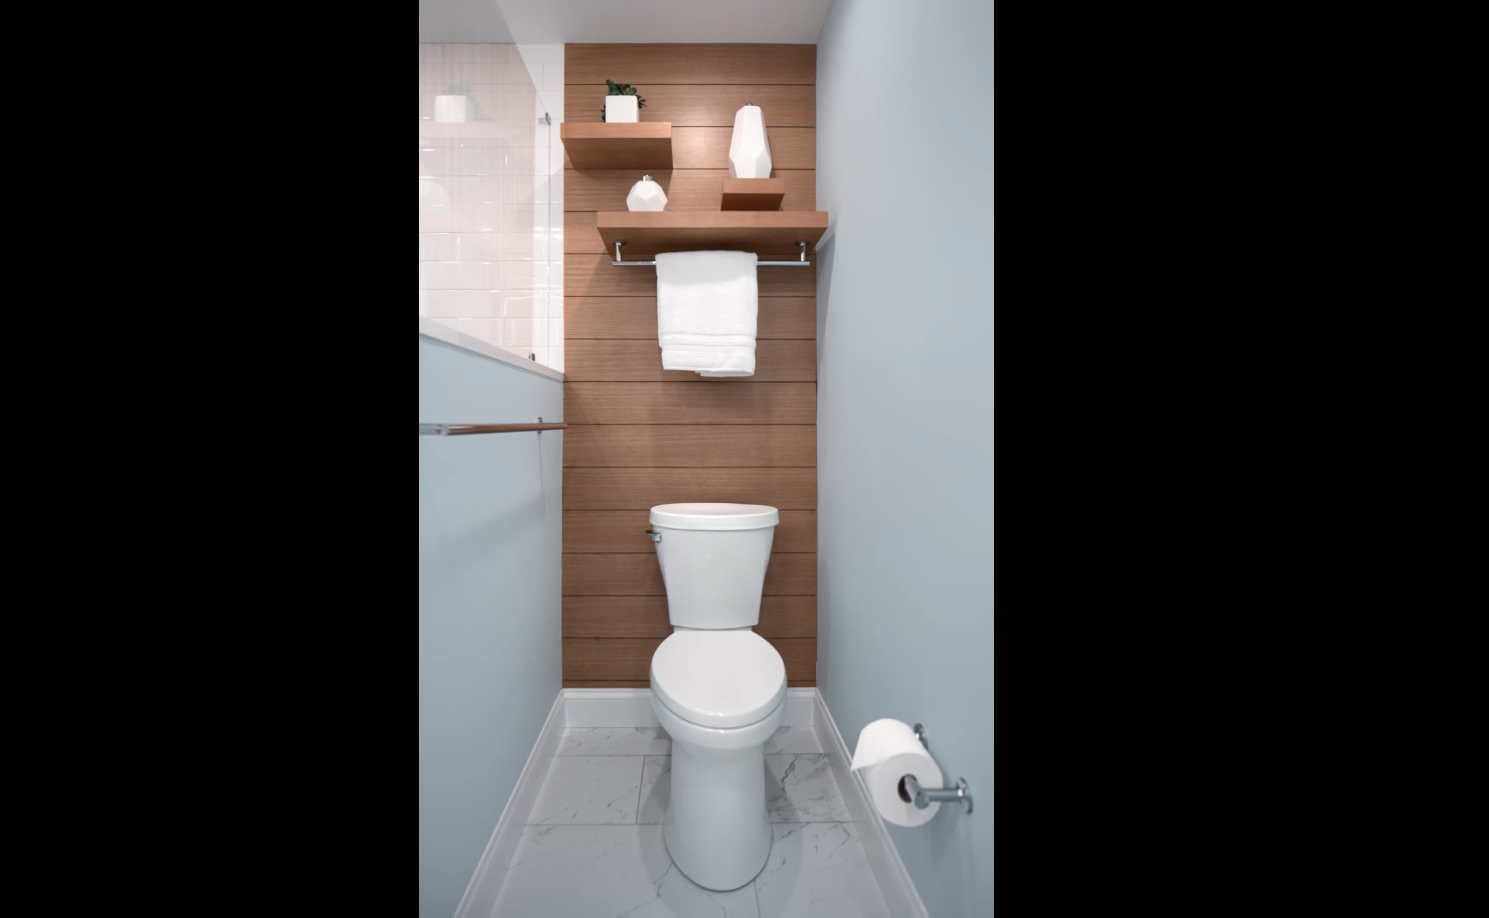
A quarter bathroom traditionally has only one fixture, often a toilet. In some homes, it may refer to a standalone shower or another single-fixture arrangement.
These bathrooms are relatively uncommon in modern residential layouts and are not always classified consistently in property listings.
Typical size:
There is no meaningful universal size because the required space depends entirely on the fixture.
(For more details on dimensions and layouts for different bathroom types, check out our bathroom size guide.)
6 typical 3/4 bath layouts for fifferent spaces
Knowing what a three-quarter bathroom includes is one thing. Figuring out where everything should go is another.
A good 3/4 bath layout needs to balance three things: enough space to move comfortably, convenient fixture placement, and a shower that doesn't make the rest of the room feel cramped.
Here are six layouts worth considering:
1.Compact 5 × 7 ft 3/4 bathroom layout
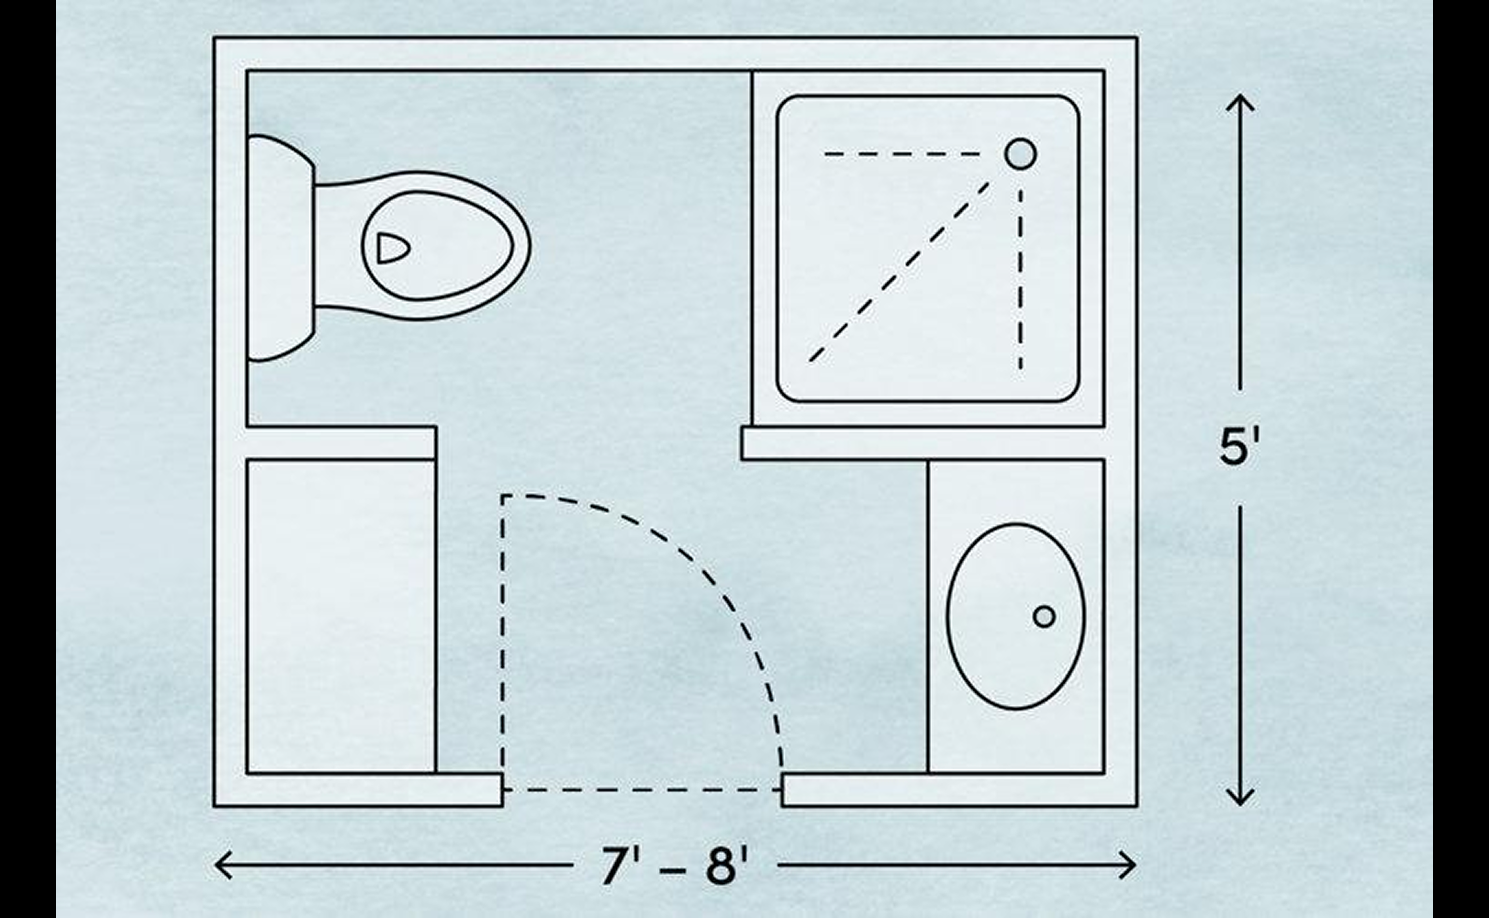
A 5 × 7 ft bathroom offers approximately 35 square feet of floor space, making it a useful starting point for compact bathroom planning.
One possible arrangement places the shower at the far end, with the toilet and a shallow vanity along the side wall.
To make the most of the space, consider a compact vanity, clear shower enclosure, and carefully positioned door.
Best for:
Small guest bathrooms, basement conversions, and secondary bathrooms.
Tips:
Avoid oversized vanities. A narrower sink can free up valuable circulation space.
2.Classic 5 × 8 ft three-quarter bath layout
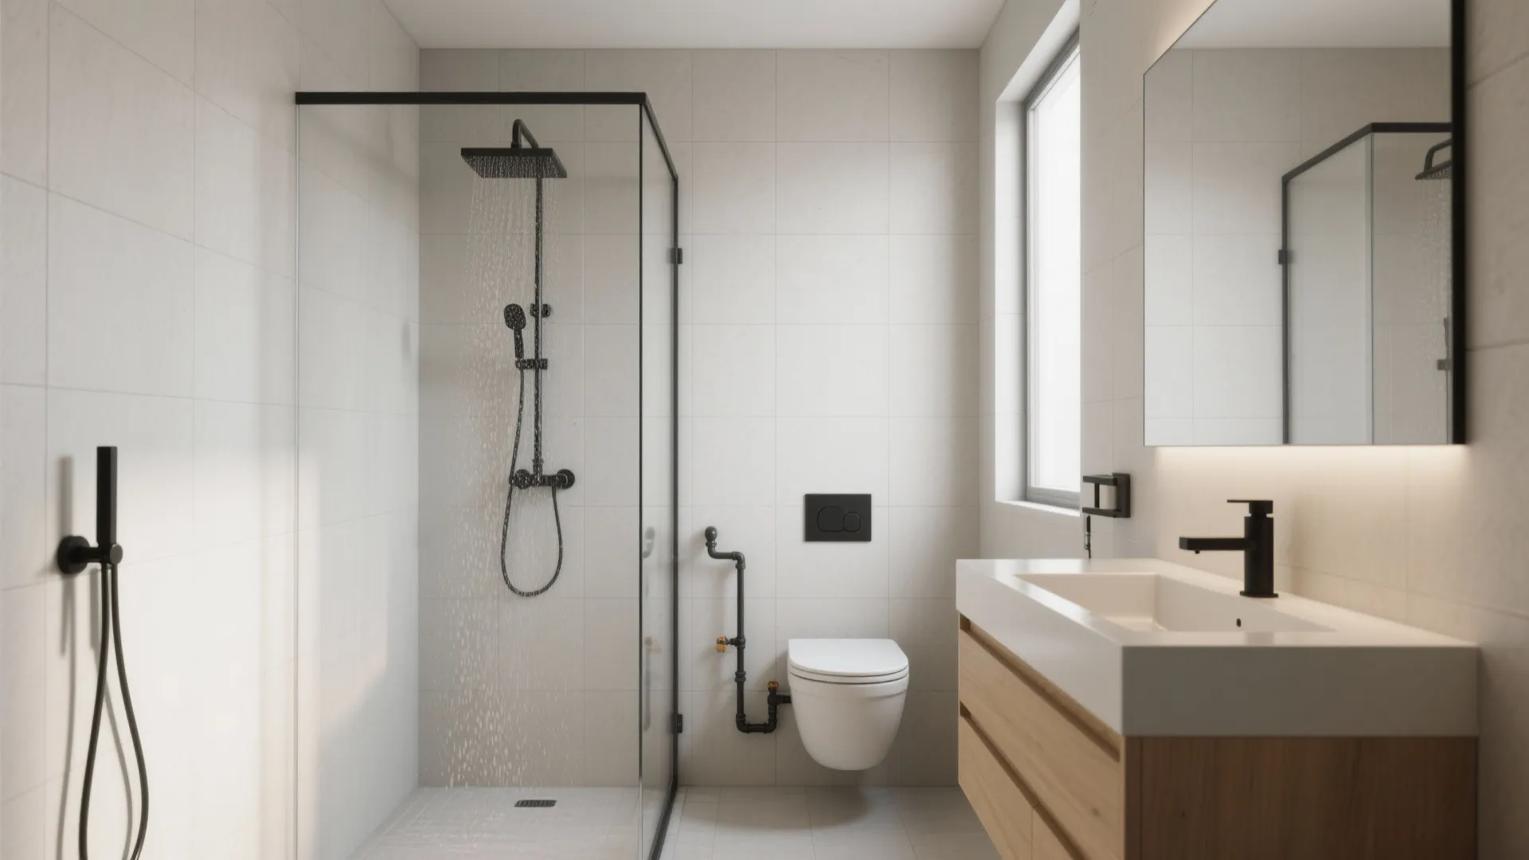
A 5 × 8 ft bathroom is a familiar rectangular footprint that can accommodate a practical three-quarter bathroom arrangement.
You might position the shower across one end, with the toilet and vanity along the longer wall.
This layout is especially convenient when converting an existing bathroom because it may allow you to retain some plumbing locations.
Best for:
Standard secondary bathrooms and shower-only bathroom remodels.
Tips:
A glass shower enclosure can help the room feel more open than a visually heavy shower curtain or opaque partition.
3.Narrow 3/4 bathroom layout
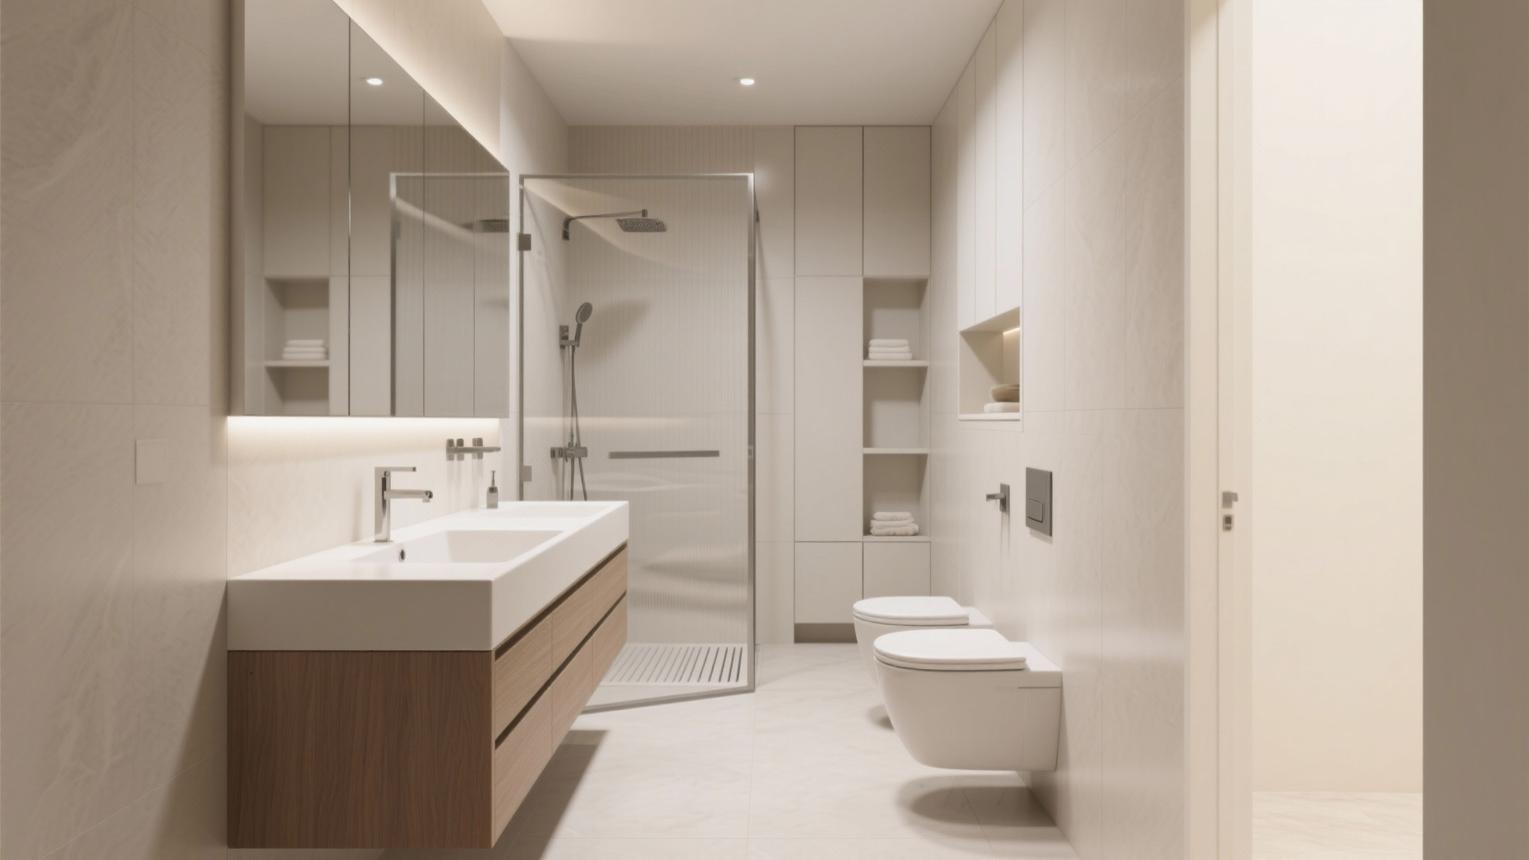
Have a long, narrow room that seems difficult to use? A linear bathroom layout may be worth exploring.
In this arrangement, the fixtures are positioned along one side where possible, with the shower at the end of the room.
A shallow vanity and wall-mounted storage can help preserve the walkway.
Best for:
Narrow floor plans, older homes, and small bathroom conversions.
Tips:
Keep the floor visually continuous by using similar flooring throughout the room, with appropriate waterproofing and slip resistance.
4.Corner shower 3/4 bathroom layout

If your bathroom is closer to square than rectangular, a corner shower may offer a more practical arrangement.
Corner showers come in different shapes, including square, rectangular, and neo-angle designs. The right choice depends on the available dimensions and how the door opens.
This setup can leave more room for the vanity and toilet while keeping the shower contained in one corner.
Best for:
Compact square bathrooms and awkwardly shaped spaces.
Tips:
Consider a sliding or appropriately designed shower door if a hinged door would interfere with nearby fixtures.
5.Open walk-in shower or wet-room layout

If you love modern, minimalist bathrooms, a walk-in shower or wet-room-style layout can create a clean, open appearance.
Instead of a traditional enclosed shower cubicle, the shower area may use a fixed glass panel or a more open arrangement.
This can make the bathroom feel visually larger, but it's important to plan drainage, waterproofing, ventilation, and splash control carefully.
Best for:
Contemporary bathrooms and spaces where an open shower arrangement is practical.
Tips:
Don't assume an open shower automatically saves space. It still needs enough room to contain water and keep other fixtures usable.
6.Guest bedroom ensuite 3/4 bathroom layout

Adding a bathroom to a guest bedroom can make overnight visits much more comfortable.
Since most guests don't need a bathtub, a 3/4 bath is often a practical option for an ensuite.
A compact shower, simple vanity, good lighting, and a few storage shelves can create a comfortable bathroom without taking too much space away from the bedroom.
Best for:
Guest suites, secondary bedrooms, and converted attic or basement rooms.
Tips:
Include convenient towel storage, hooks, and a place for toiletries. Small details make a guest bathroom much easier to use.
(For more guidance on bedroom dimensions, check out our standard bedroom size guide.)
These layouts are conceptual examples rather than construction-ready plans. Before selecting one, confirm the required fixture clearances, door access, plumbing feasibility, and local code requirements.
When should you choose a 3/4 bathroom?
A three-quarter bathroom isn't necessarily better or worse than a full bathroom. It's simply designed for a different set of needs.
Here are some situations where a 3/4 bath makes particular sense.
1.When you're working with limited space
If you don't have enough room for a bathtub, a shower-only bathroom can be a practical solution.
This is especially useful in smaller homes, apartments, and basement conversions where you need a fully functional bathroom without dedicating a large area to it.
2.When you need an extra guest bathroom
Adding a shower to a guest bathroom makes it more useful for overnight visitors.
Instead of sharing the main family bathroom, guests can have their own place to shower and get ready.
3.When you prefer showers over baths
If nobody in your household regularly uses a bathtub, it may make sense to prioritize a spacious shower instead.
You could use the space saved for a larger vanity, extra storage, or a more comfortable shower enclosure.
4.When you're converting a basement or spare room
A 3/4 bathroom can be a useful addition to a basement guest suite, home office area, or converted spare room.
However, adding a shower may require new drainage, plumbing, ventilation, and waterproofing, so the feasibility of the project needs to be assessed first.
5.When you want a more accessible bathroom
A properly designed low-threshold or curbless shower may be easier to use for some people than stepping into a bathtub.
However, accessibility depends on much more than the absence of a tub. Door widths, turning space, shower dimensions, grab-bar support, and other features must be planned around the user's needs.
8 practical 3/4 bathroom design tips for small spaces
A small bathroom doesn't have to feel cramped or boring. With the right layout, materials, and lighting, even a compact 3/4 bathroom can feel surprisingly spacious and inviting.
Design any room, shop or space with DecAI in less 30 seconds! It's free!
Here are eight practical bathroom design tips worth trying.
1.Choose a clear glass shower enclosure
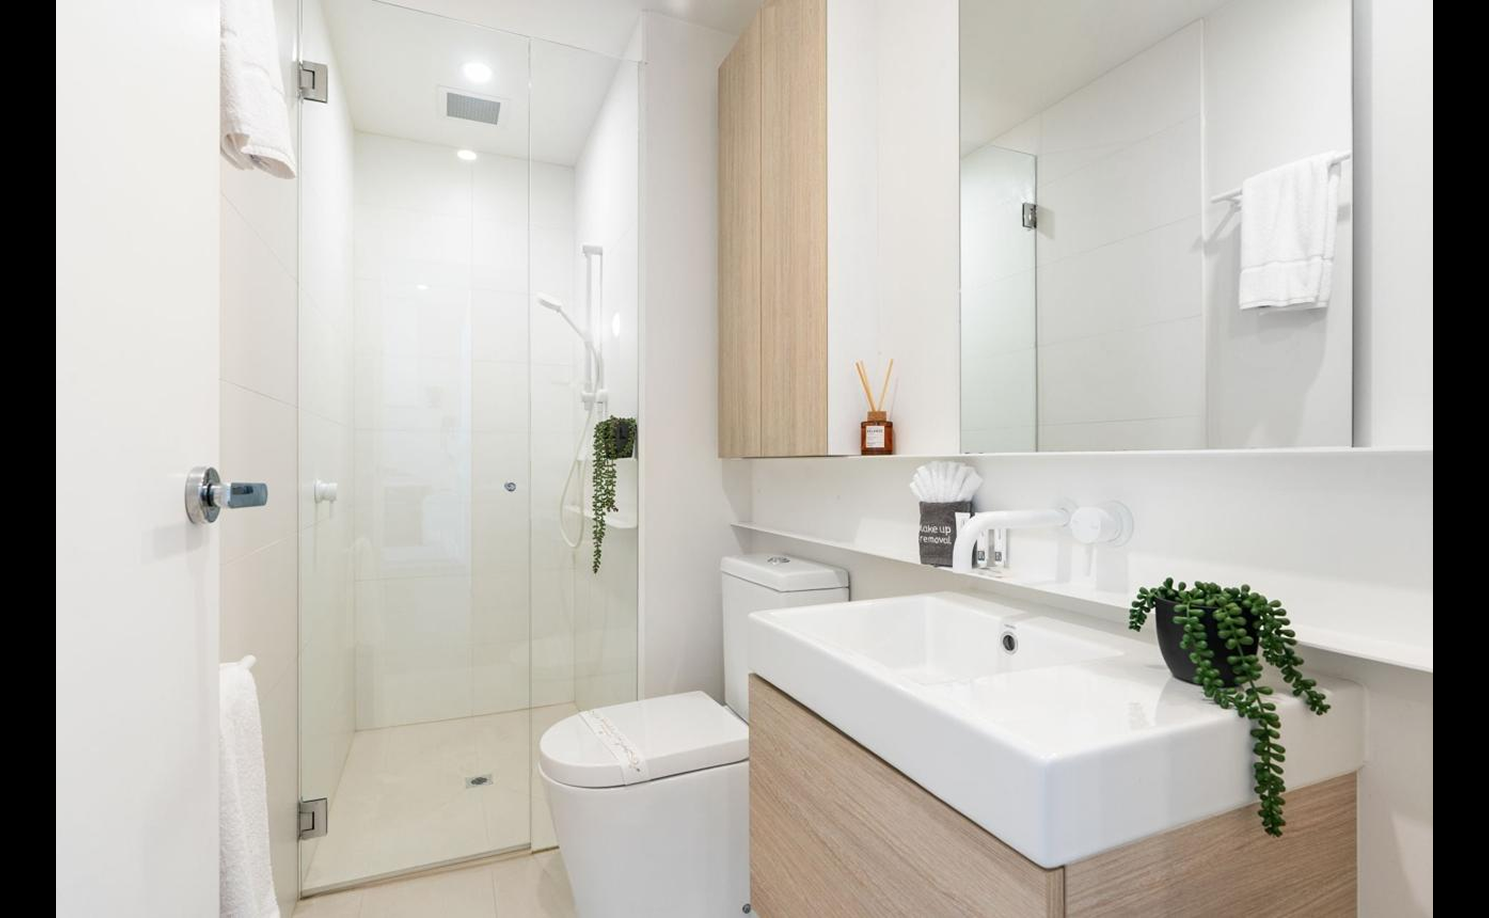
A bulky shower enclosure can visually divide a small bathroom, making the space feel even smaller.
Clear glass helps maintain an open sightline, allowing you to see more of the room at once.
If privacy is a concern, lightly textured or frosted glass may be a better option.
2.Use a floating vanity to open up the floor
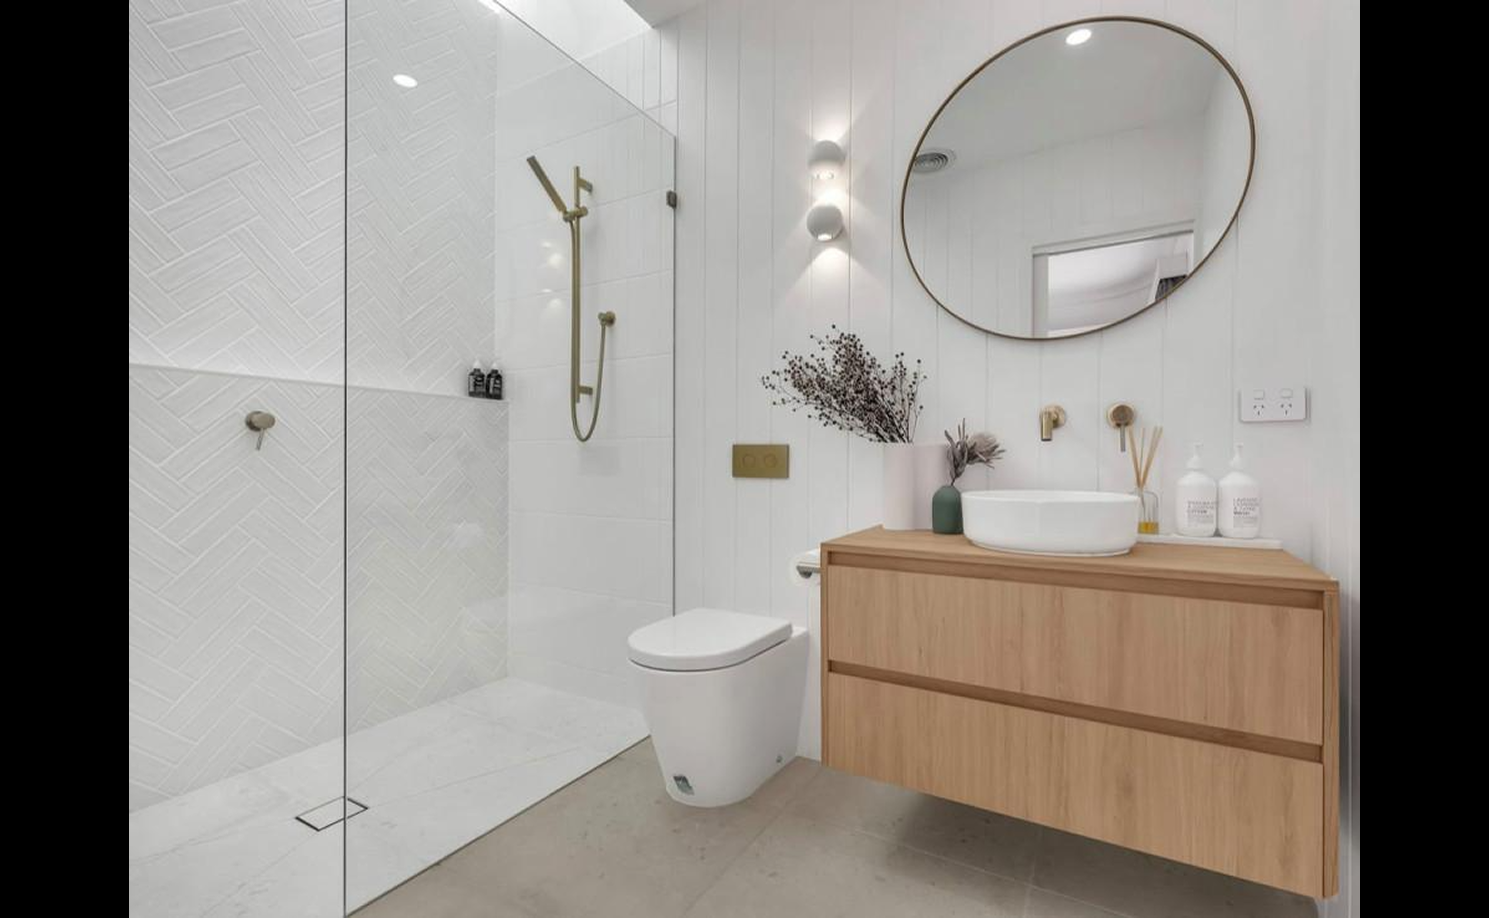
A floating vanity creates visible floor space beneath the sink, which can make a compact bathroom feel lighter.
It's also a great option for contemporary, Scandinavian, and minimalist bathroom interiors.
Just make sure the wall can support the vanity and that installation is appropriate for the plumbing and structure.
3.Keep your color palette light and warm
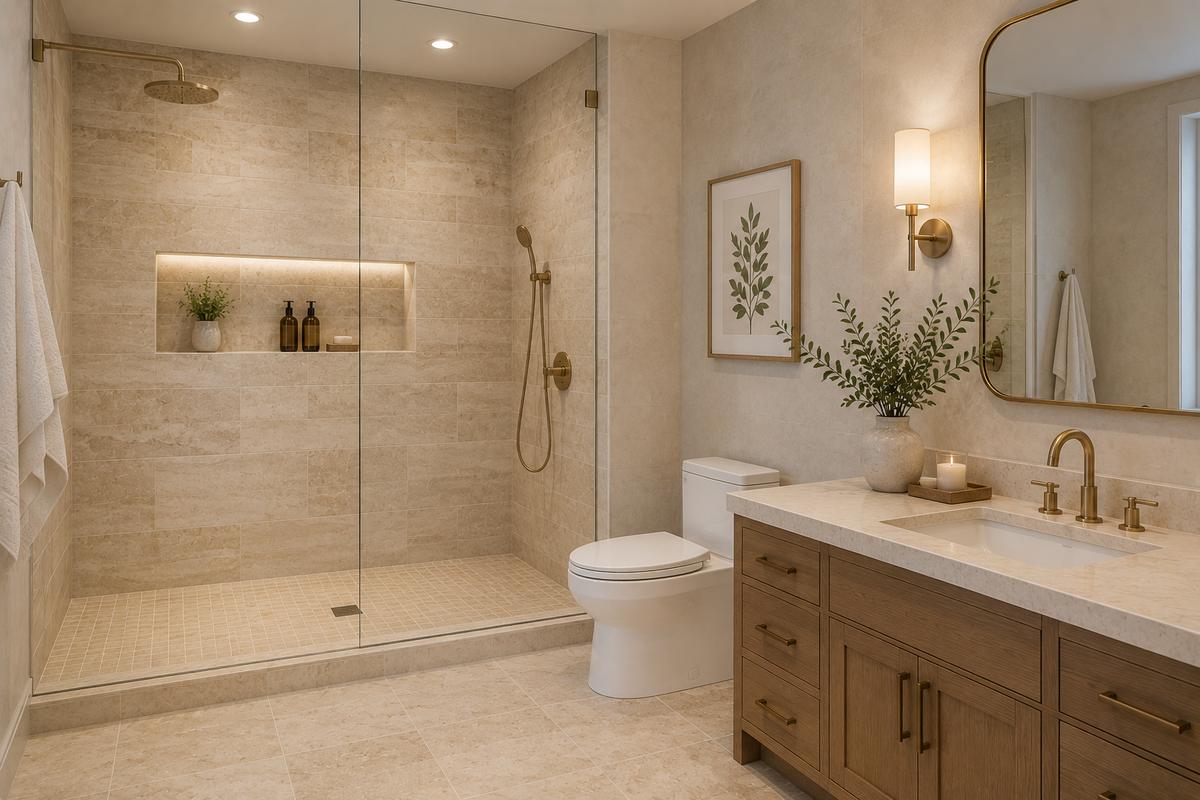
White isn't your only option for a small bathroom.
Warm beige, soft gray, cream, pale sage, and natural wood tones can create a bright, comfortable atmosphere without feeling sterile.
For a more cohesive look, use similar tones across the walls, flooring, and shower area.
4.Try large-format tiles for a cleaner look
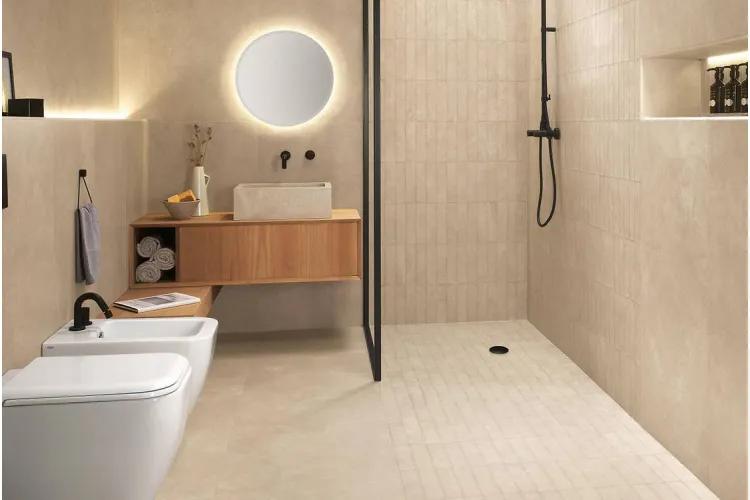
Large-format tiles can reduce the number of visible grout lines, helping the room feel more continuous.
They're especially effective in minimalist bathroom designs.
However, tile size needs to suit the shower floor slope and drainage arrangement. Smaller tiles may be more practical in some shower bases.
5.Build storage into the walls
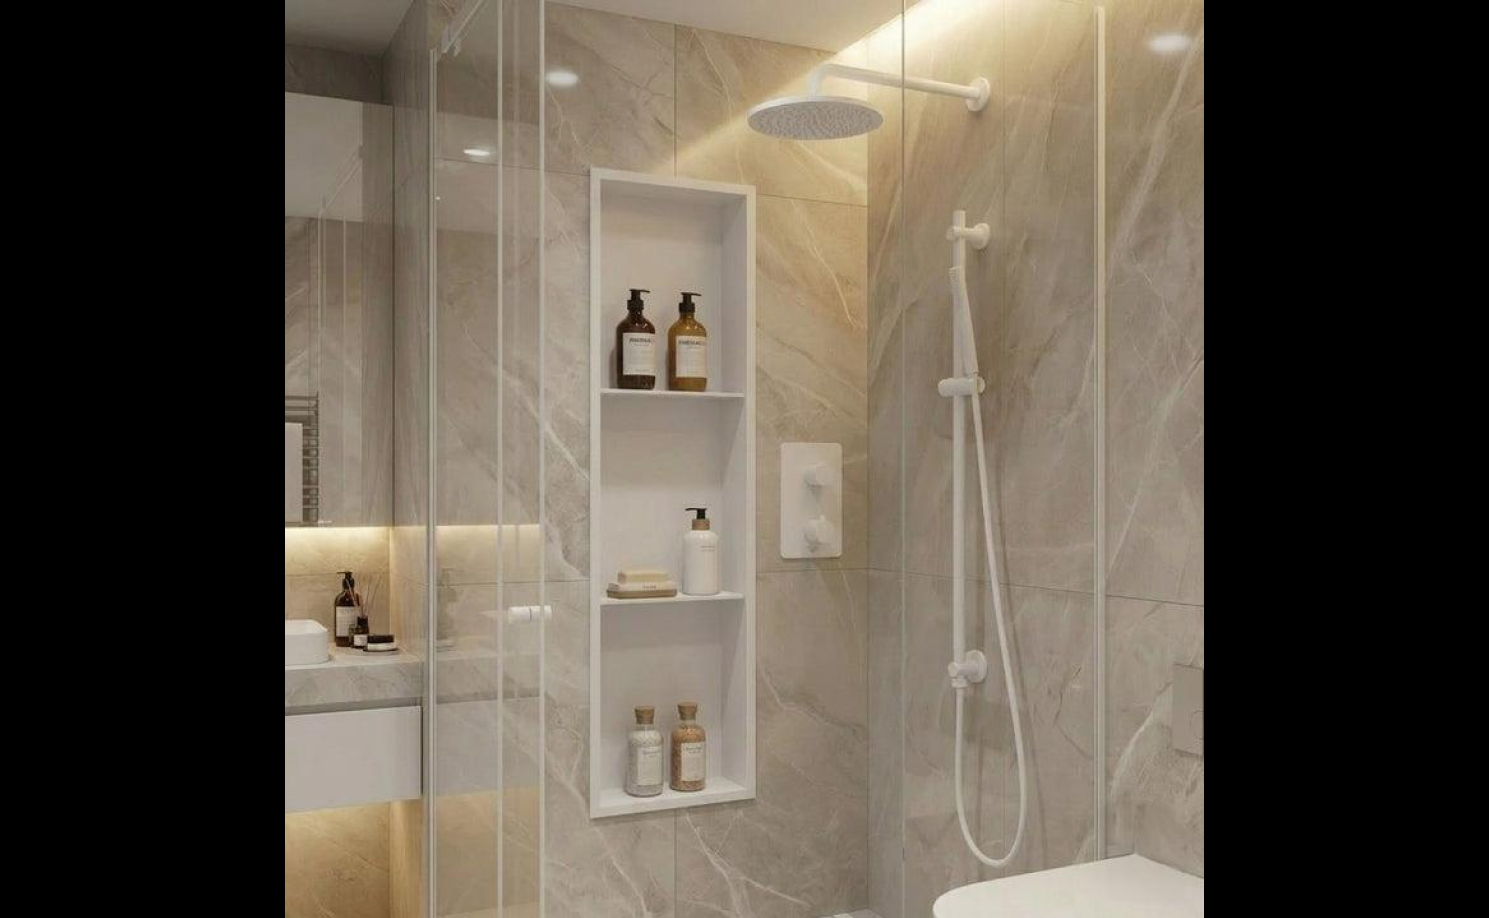
In a small 3/4 bathroom, clutter can quickly make the room feel crowded.
Recessed shower niches, shallow wall cabinets, and shelves above the toilet can provide storage without taking up much floor space.
A shower niche is particularly useful because it keeps shampoo bottles and toiletries off the shower floor.
6.Make the most of mirrors and lighting
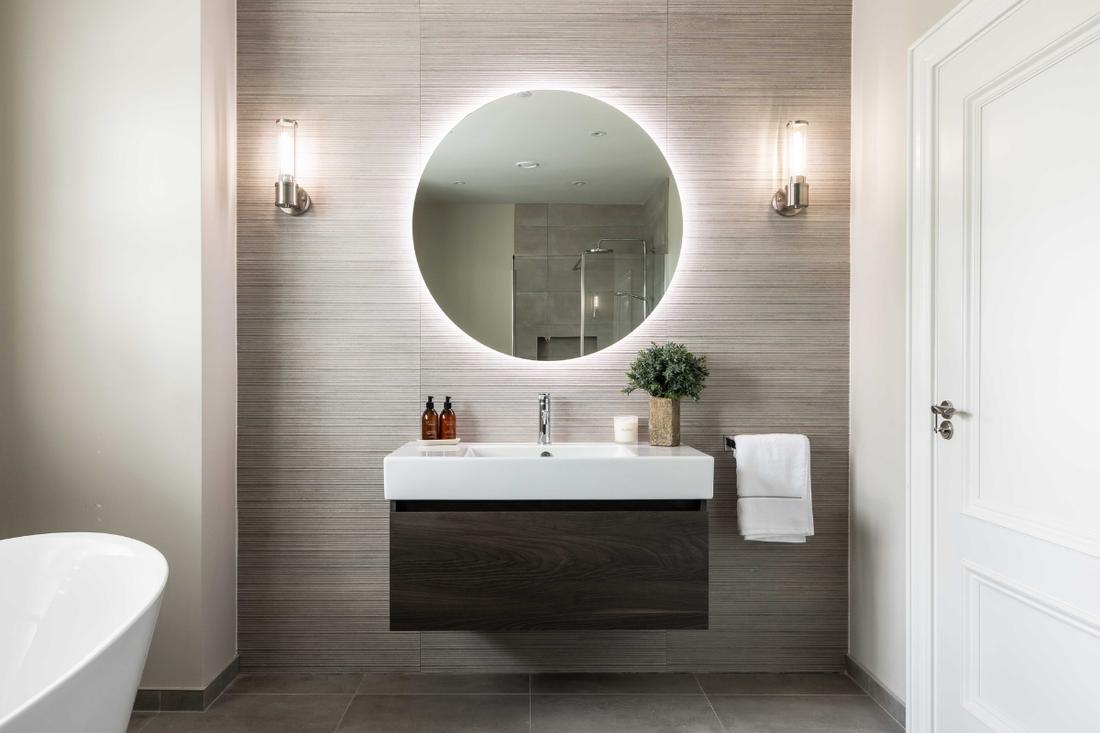
A well-placed mirror can help reflect light and make a compact bathroom feel more open.
Pair it with practical lighting around the vanity and suitable general lighting for the room.
If possible, take advantage of natural light, but remember that bathrooms also need appropriate ventilation.
7.Rethink the bathroom door
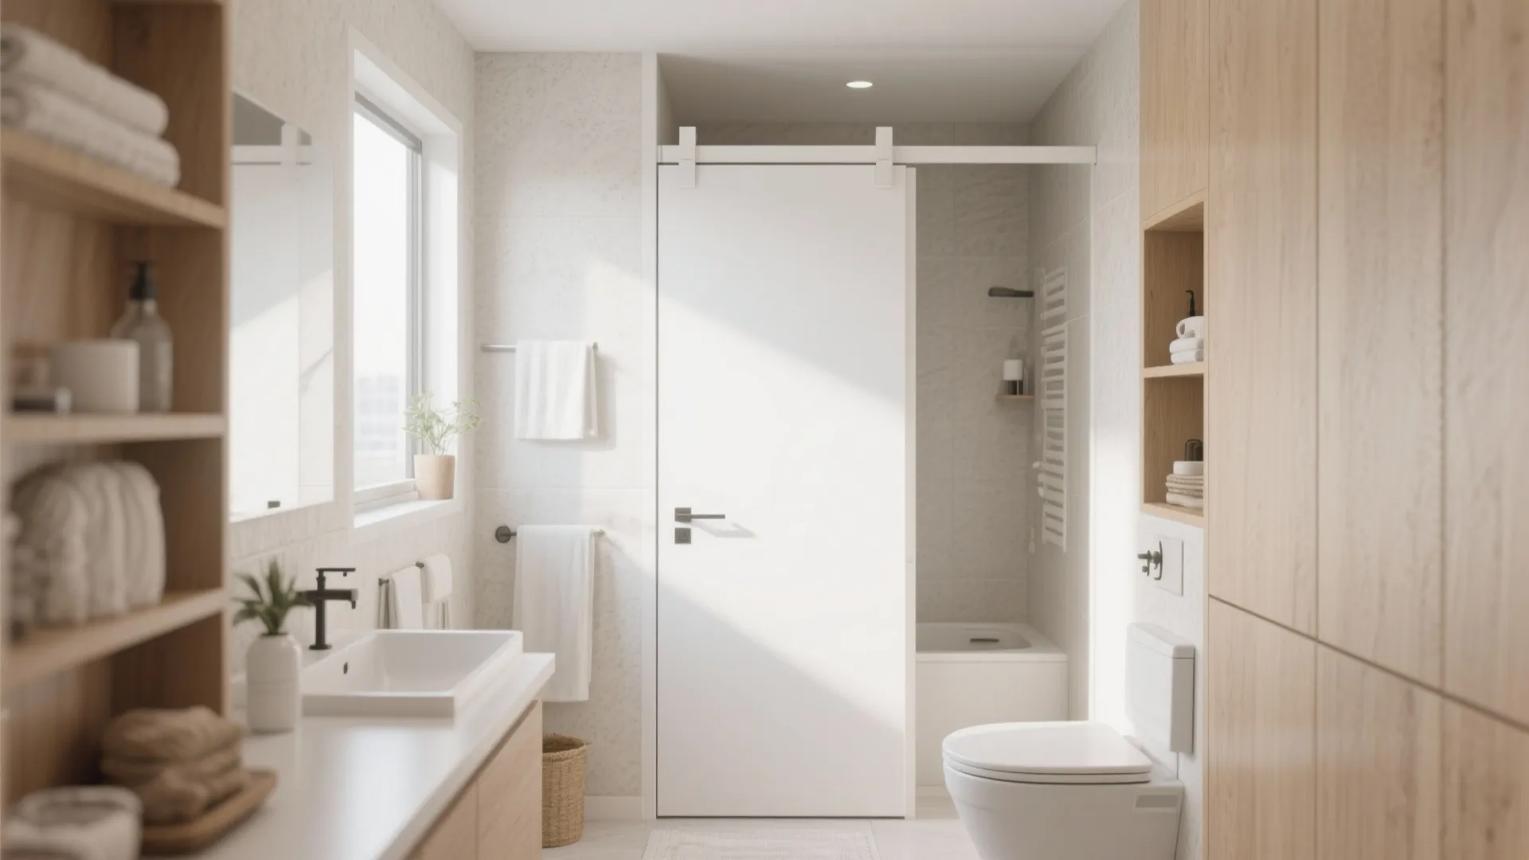
An inward-swinging door can take up valuable floor space in a small bathroom.
Depending on the wall structure and layout, a pocket door or an outswing door may help reduce conflicts with fixtures.
However, pocket doors aren't suitable for every wall, particularly where plumbing, electrical components, or structural elements are present.
8.Add one statement design feature
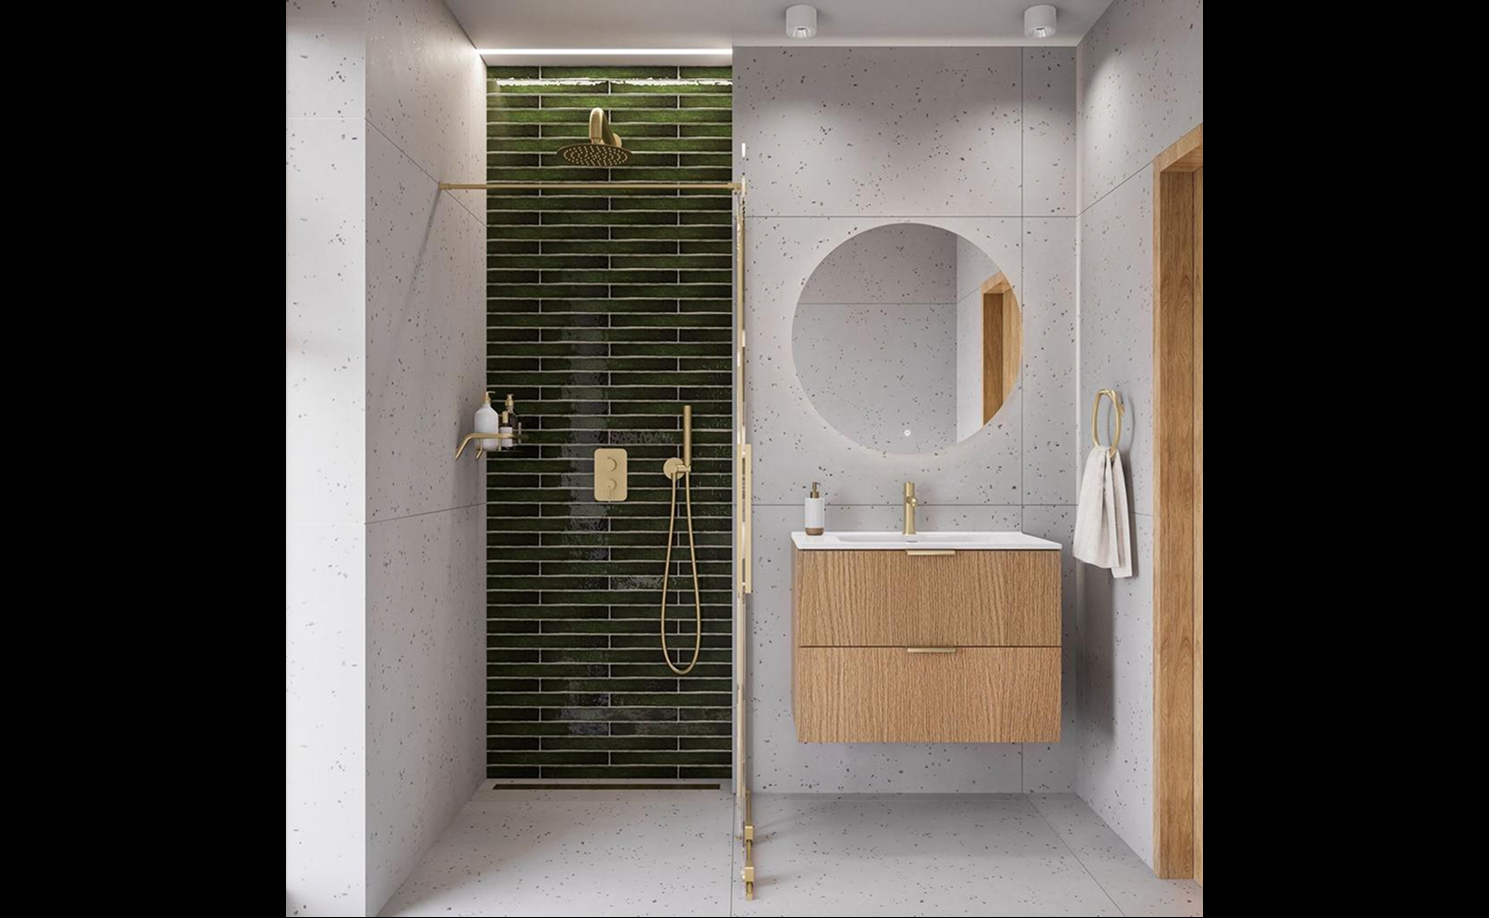
Just because your bathroom is small doesn't mean it has to be plain.
A dark green shower wall, patterned floor tiles, a distinctive mirror, or brushed brass fixtures can give the room plenty of personality.
The key is choosing one main feature rather than competing patterns and finishes everywhere.
3/4 bathroom design ideas & examples for inspiration
Need a little more inspiration before starting your renovation? Here are six different ways to style a three-quarter bathroom, from cozy and natural to bold and modern.
1.Modern minimalist 3/4 bathroom
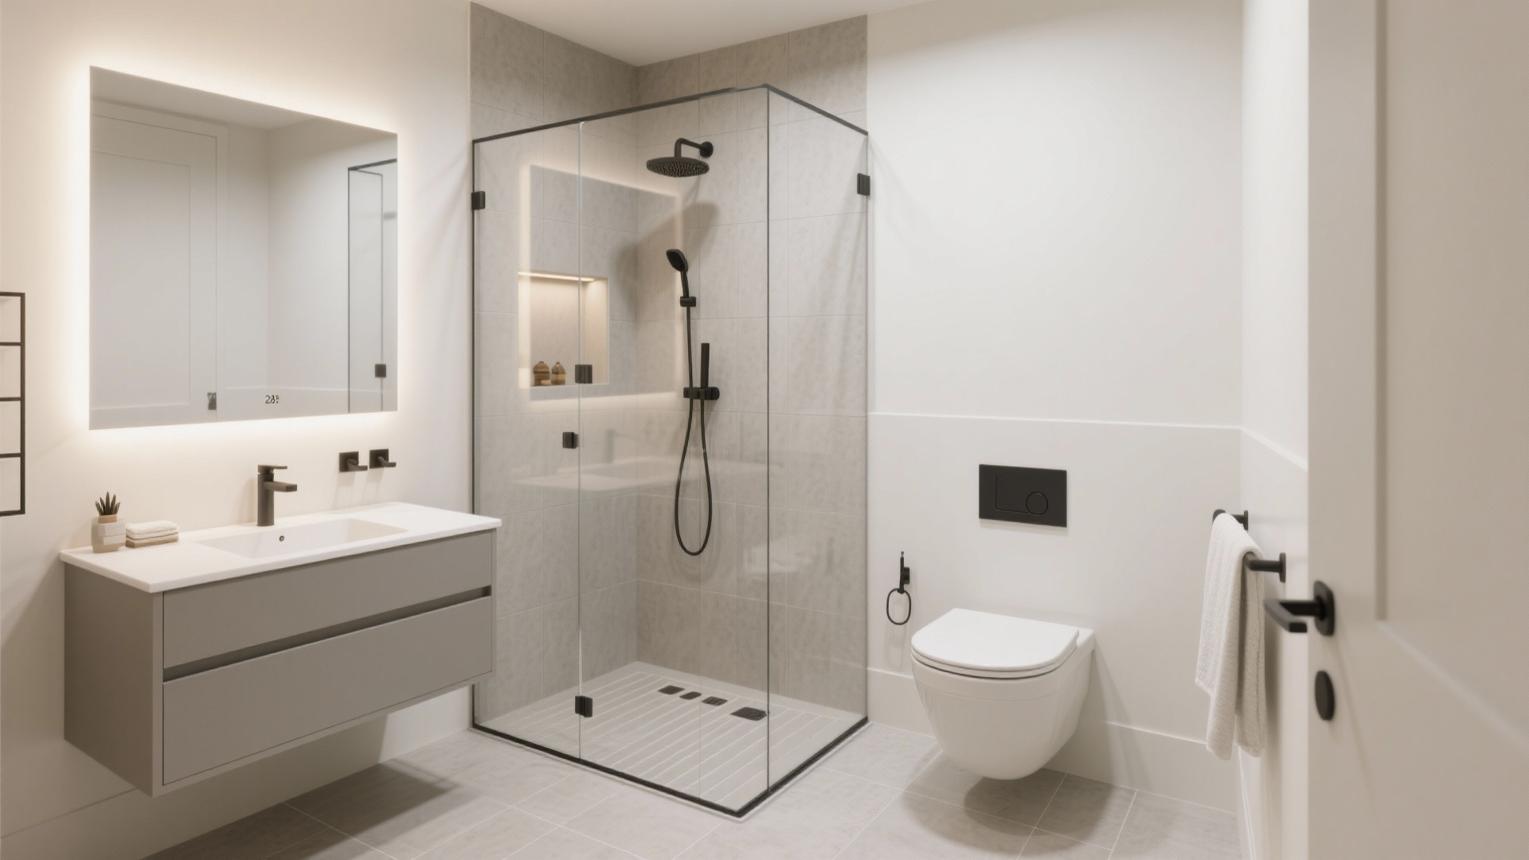
A minimalist 3/4 bathroom focuses on clean lines, simple fixtures, and an uncluttered appearance.
Try a floating vanity, frameless shower glass, large neutral tiles, and a simple mirror.
Best for:
Small apartments, modern homes, and anyone who prefers a clean, understated look.
2.Warm Japandi bathroom
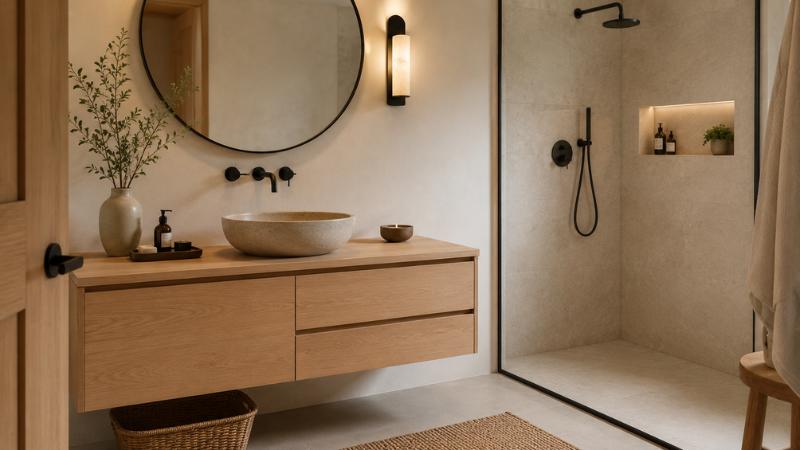
Japandi bathroom design combines Japanese-inspired simplicity with Scandinavian warmth.
Think light oak, warm stone textures, soft beige tiles, and subtle black or brushed metal details.
Best for:
Homeowners who want a calm, relaxing bathroom that doesn't feel cold or overly minimal.
3.Elegant hotel-inspired bathroom
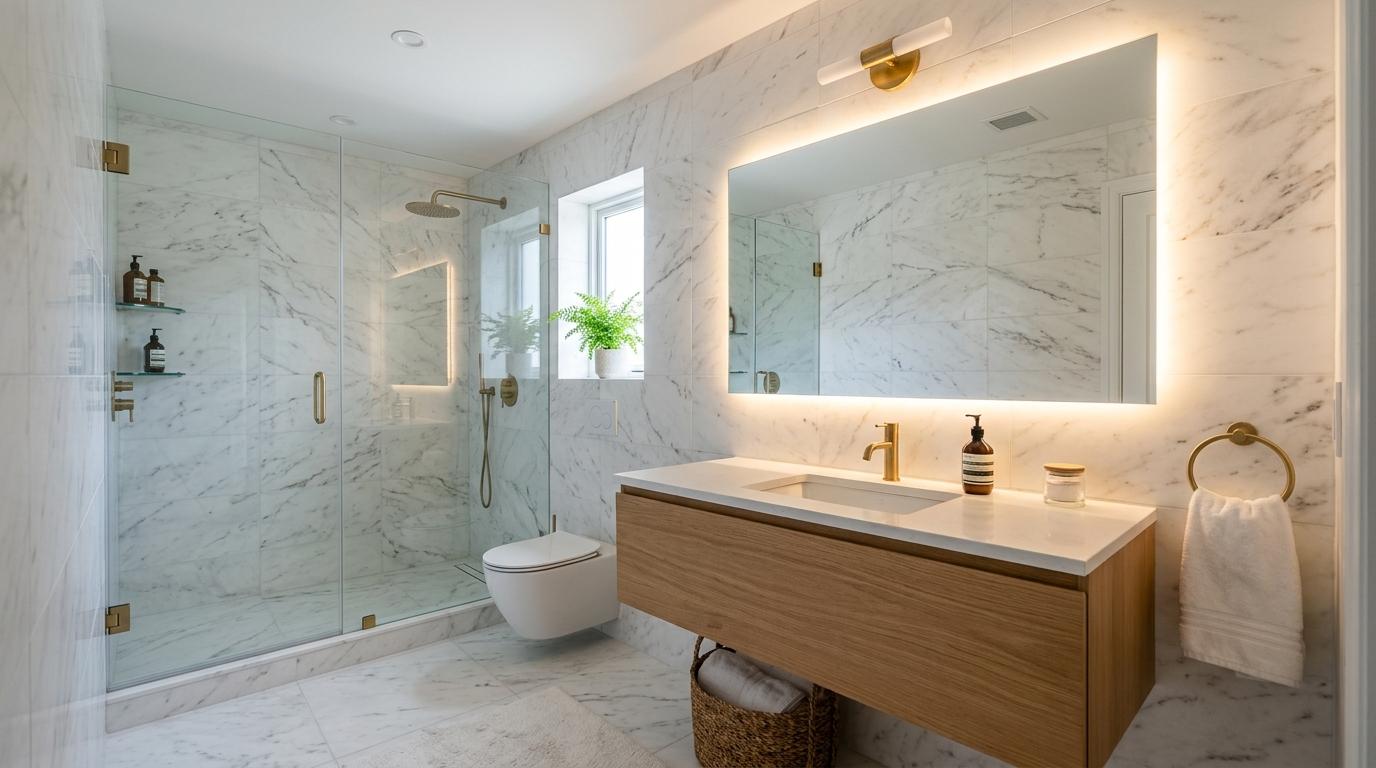
Want your everyday shower to feel a little more luxurious?
Use marble-look porcelain tiles, coordinated metal fixtures, a large mirror, and carefully layered lighting.
You don't necessarily need expensive natural marble to achieve the look. Porcelain alternatives can offer a similar appearance with different maintenance requirements.
Best for:
Guest ensuites and homeowners looking for a polished bathroom makeover.
4.Coastal-inspired 3/4 bathroom
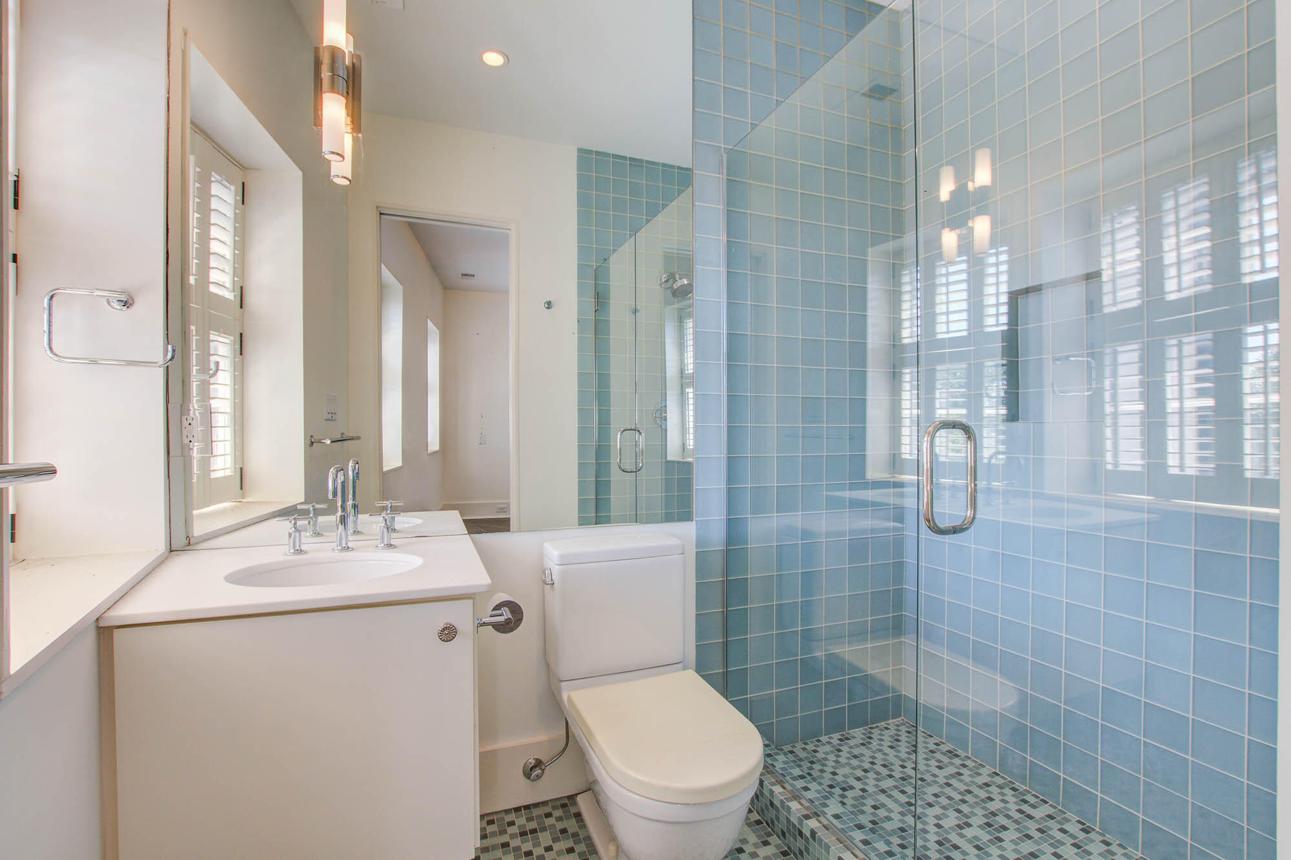
A coastal bathroom uses soft blues, warm whites, light wood, and natural textures to create a fresh, airy atmosphere.
For a subtle coastal look, avoid overly literal beach decorations. Instead, focus on colors and materials inspired by the sea.
Best for: Beach houses, guest bathrooms, and bright contemporary interiors.
5.Moody modern bathroom
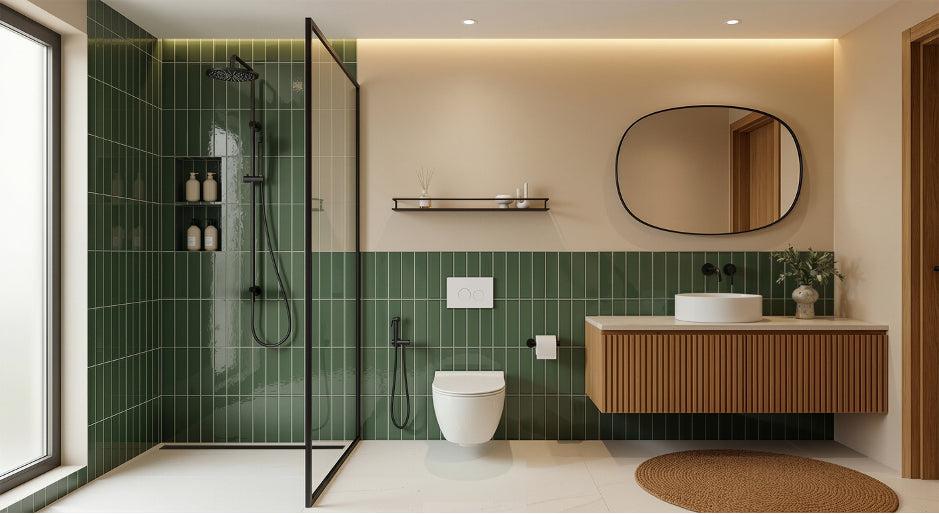
Dark colors can work beautifully in a small bathroom when they're balanced with thoughtful lighting.
Forest green tiles, charcoal walls, warm wood, and metallic accents can create a dramatic space without making it feel uncomfortable.
Best for:
Contemporary homes and homeowners who prefer a bold, sophisticated style.
6.Budget-friendly small bathroom refresh
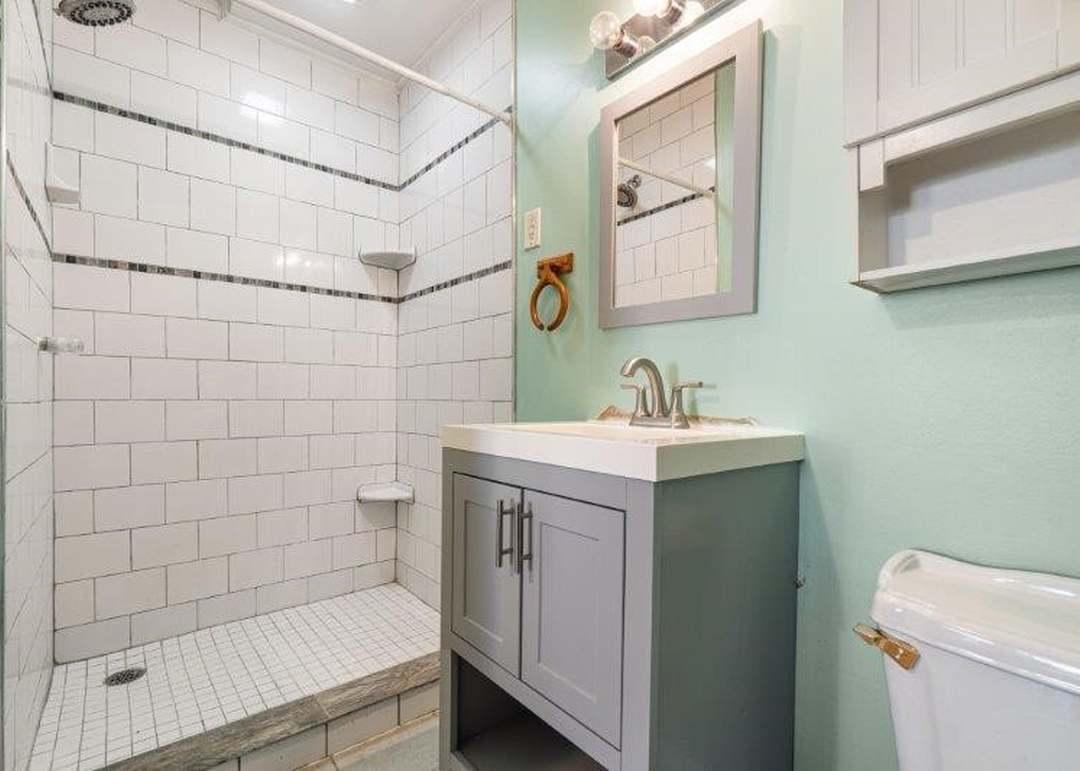
Not every bathroom improvement requires a complete renovation.
If the layout and plumbing already work well, consider updating the paint, mirror, lighting, hardware, and accessories.
These smaller changes can make a noticeable difference without the disruption of relocating major fixtures.
Best for:
Existing three-quarter bathrooms that need a visual refresh rather than a full rebuild.
How to design your 3/4 bathroom with DecAI step by step?
Have a bathroom layout in mind but can't quite picture how the finished space will look?
Choosing between beige and green tiles, deciding on a vanity finish, or imagining a completely different bathroom style can be difficult when you're looking at your existing room.
That's where AI bathroom interior design tools like DecAI can come in to help you save a lot of time and effort.
DecAI is a free, powerful AI bathroom interior design platform that allows you quickly try over 30+ design styles on your own bathroom photo at just fingertips. Simply upload a photo and the AI will do the rest in seconds.
Over 41M+ users and teams over the world choose DecAI to redesign their home because of its smart AI agent, all-in-one home design capabities, flexible design refining features and easy-to-use interfaces.
As an all-in-one design platform, apart from the bathroom desing, it also helps you redesign gardens, floors, walls, and more, all from start to finish.
Here's how to get started.
Step 1: Take a clear photo of your existing bathroom
Start by taking a photo that shows as much of your bathroom as possible.
Try to capture the shower, sink, toilet, and surrounding walls in one image if you can.
Good lighting and a clear view will help you evaluate the design ideas more easily.
If you're working with an unfinished room, remember that a photo-based visualization tool cannot replace an accurate floor plan.
Step 2: Choose your favorite bathroom style
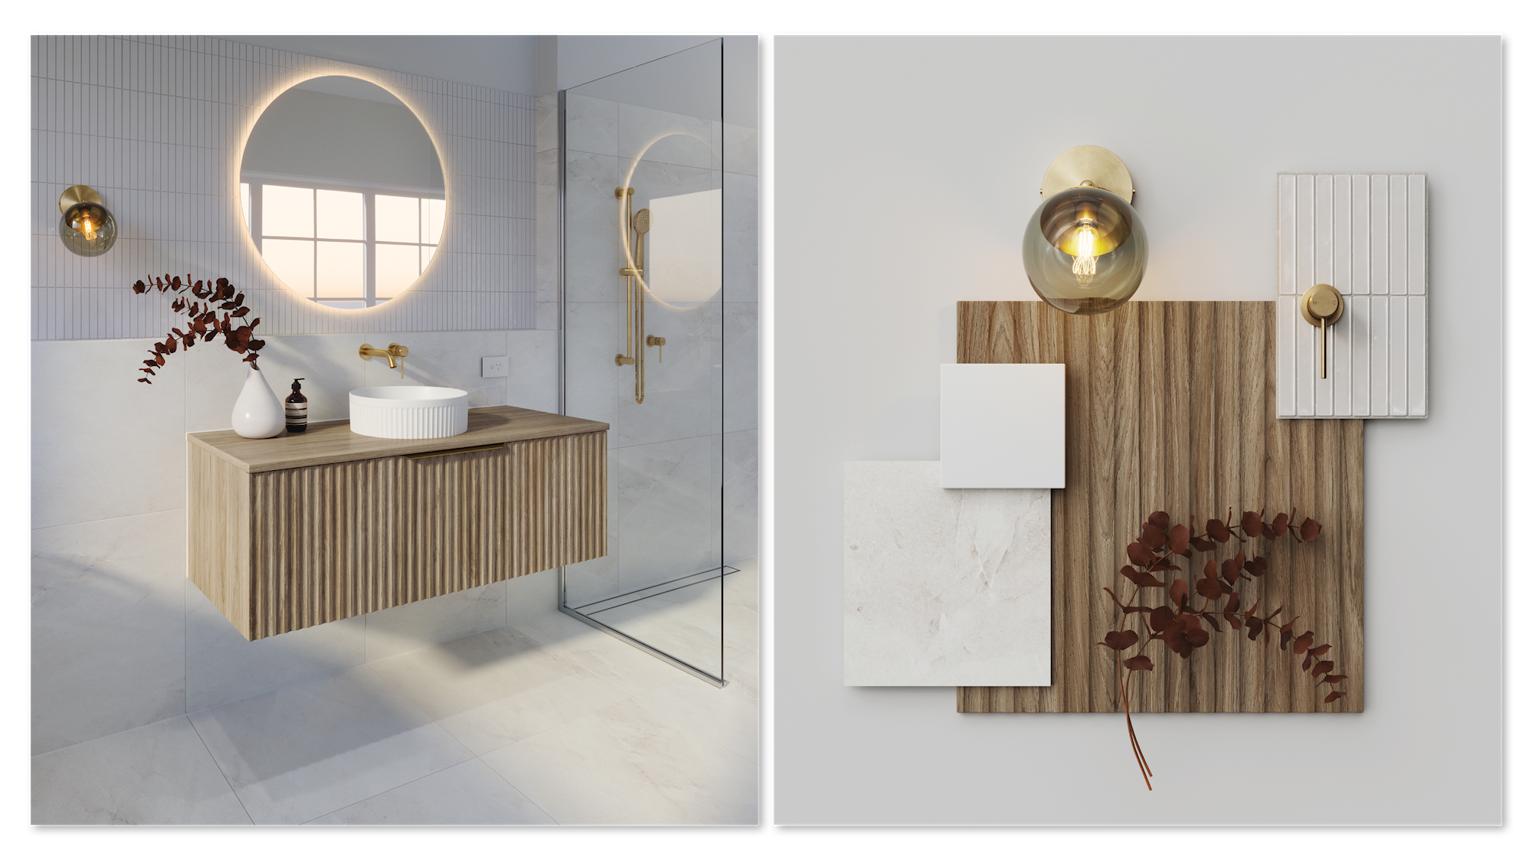
Next, think about the atmosphere you want.
Do you prefer a warm Japandi bathroom, a sleek modern design, a bright coastal look, or something more luxurious?
You can use DecAI to explore different design styles and compare how they might look in your existing space.
Step 3: Try more colors, walls, and flooring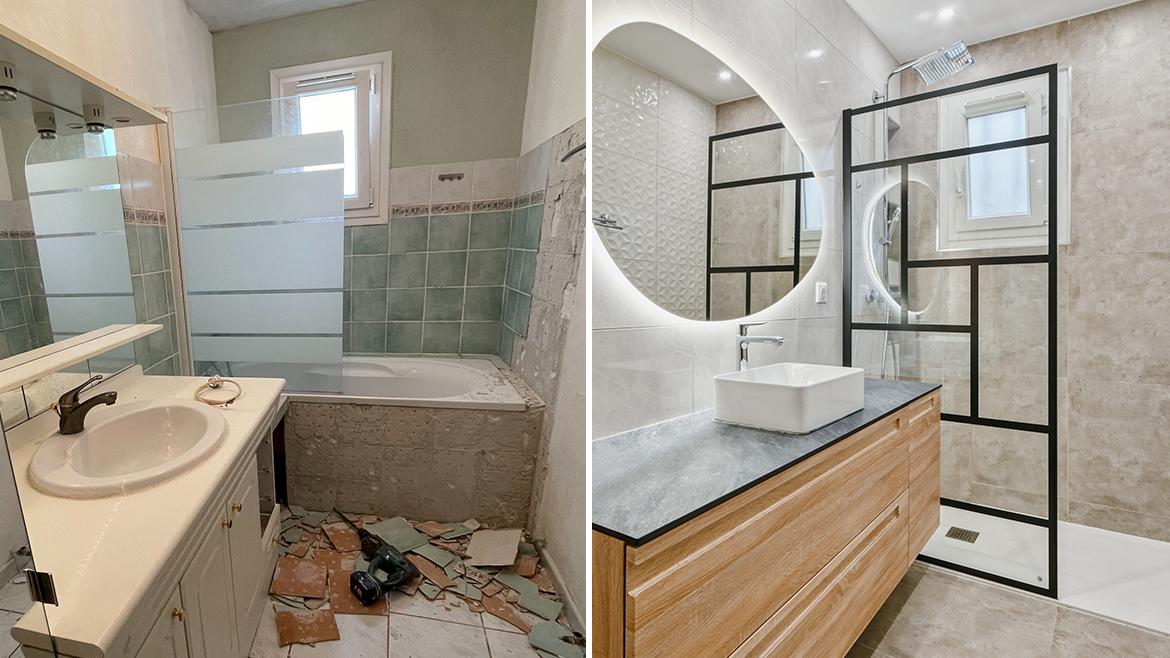
Sometimes, the biggest difference comes from changing the materials rather than the layout.
Explore different wall colors, tile appearances, flooring finishes, and bathroom color palettes.
For example, you might discover that warm beige tiles make your bathroom feel more inviting, while dark green creates a more dramatic atmosphere.
Step 4: Refine details as you wish
Once you've found a direction you like, experiment with additional visual changes.
You might want to explore a different vanity appearance, adjust decorative elements, or compare a few alternative finishes. You can directly click "Edit" on the top toolbar to change the floor, wall, furniture or overall design style, or directly ask the AI agent aside to directly refine the super tiny details with just natural AI chats.
Step 5: Download and share your design
When you're happy with a design, you can directly download and share it with others freely.
If you also have a plan to redesign your 3/4 bathroom, go free sign up and start designing right now!
FAQs
1.What does a 3/4 bath mean in a house listing?
A 3/4 bath traditionally means the bathroom has a toilet, sink, and shower but no bathtub. However, real estate listing standards vary, and some systems classify shower-only bathrooms as full bathrooms. Always check the property photos or fixture descriptions to confirm what's included.
2.Does a 3/4 bath include a shower or bathtub?
A traditional 3/4 bath includes a shower, not a bathtub. It usually has three fixtures: a toilet, sink, and shower. If the bathroom has a bathtub and shower, it may be classified differently depending on local real estate conventions.
3.What is the difference between a 3/4 bath and a full bath?
The main difference is the bathtub. Traditionally, a full bathroom includes a toilet, sink, bathtub, and shower, while a 3/4 bathroom includes a toilet, sink, and shower without a bathtub. Both can serve everyday bathing needs, but a full bath offers the additional option of soaking in a tub.
4.What is the smallest size for a 3/4 bathroom?
There's no universal minimum size for a 3/4 bathroom. Compact layouts around 30–35 square feet may be possible with carefully selected fixtures, but the actual minimum depends on required clearances, shower dimensions, door access, and local building codes. Always confirm the feasibility of your layout before renovating.
5.Is a 3/4 bath enough for a guest bathroom?
Yes! A 3/4 bath is often an excellent choice for a guest bathroom because it provides a toilet, sink, and shower without requiring space for a bathtub. It's especially practical for guest bedrooms, basement suites, and smaller homes where space is limited.
6.Does adding a 3/4 bathroom increase home value?
Yes. It can, especially if your home currently has too few bathrooms for its size or number of bedrooms. An additional shower-equipped bathroom may make the property more convenient and appealing to buyers. However, the financial return depends on local market conditions, renovation costs, workmanship, and whether the home already has a bathtub. An increase in value isn't guaranteed.
7.Can I convert a half or full bath into a 3/4 bath?
Yes, but the work involved depends on your existing bathroom. Converting a half bath usually means adding a shower, which may require new plumbing, drainage, waterproofing, and ventilation. Converting a full bath can be simpler if you're replacing a bathtub with a shower while keeping the plumbing in a similar location. In either case, check local permit requirements and consult qualified professionals before starting.
8.Is a 3/4 Bath Better Than a Full Bath?
Not necessarily. It depends on how you use your bathroom.
If you take showers every day and rarely use a bathtub, a 3/4 bath may provide everything you need while leaving more room for storage or other features.
But if you have young children, enjoy soaking in a bathtub, or want a home with at least one tub, a full bathroom might be the better choice.
Wrap up
A 3/4 bath might sound like a complicated real estate term, but the idea is actually quite simple: it's a bathroom with a toilet, sink, and shower, traditionally without a bathtub.
And for many homes, that's more than enough.
Whether you're adding a guest bathroom, renovating a small space, or replacing an unused bathtub with a more practical shower, a well-designed three-quarter bathroom can be comfortable, functional, and beautiful.
And we hope this guide with the average sizes and demensions, key layouts, practical design tips and examples would help you know this type of bathroom better and help you design a much better bath for your home.
--------------------------------------
If you believe that any material on this site infringes your intellectual property rights, please contact the author at decaiwebteam@outlook.com with details of your claim.
Redesign any home interior, exterior & garden in seconds
Share this Post:


Redesign any home interior, exterior & garden in seconds