
Bathroom Size Guide: Ideal Dimensions for Every Bathroom Type (2026)

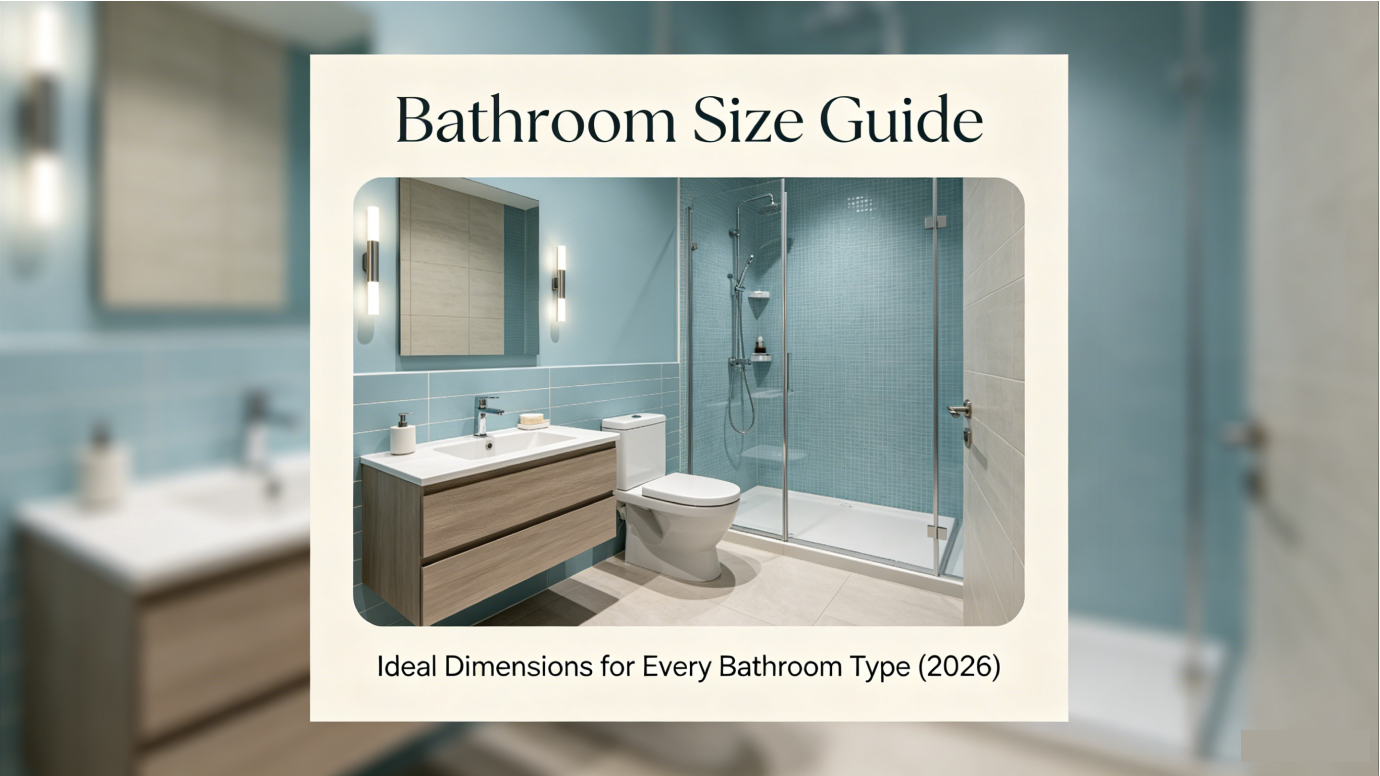
Bathrooms may be one of the smallest rooms in a home, but they often have the biggest impact on daily comfort and functionality.
Whether you're building a new home, remodeling an outdated bathroom, or planning a renovation, choosing the right bathroom size is crucial. Too small, and the space can feel cramped and inconvenient. Too large, and you may end up wasting valuable square footage and increasing construction costs.
So, in this guide, we'll break down standard bathroom dimensions for every type of bathroom, like half bath, three-quarter bath, full bathroom, and master suite, with fixture clearances and layout tips for every square footage.
And don’t forget to try our free AI home interior design tool to quickly visualize and test different bathroom ideas before committing to your renovation or design decisions.
Design any room, shop or space with DecAI in less 30 seconds! It's free!
A Quick Overview of Standard Bathroom Sizes by Type
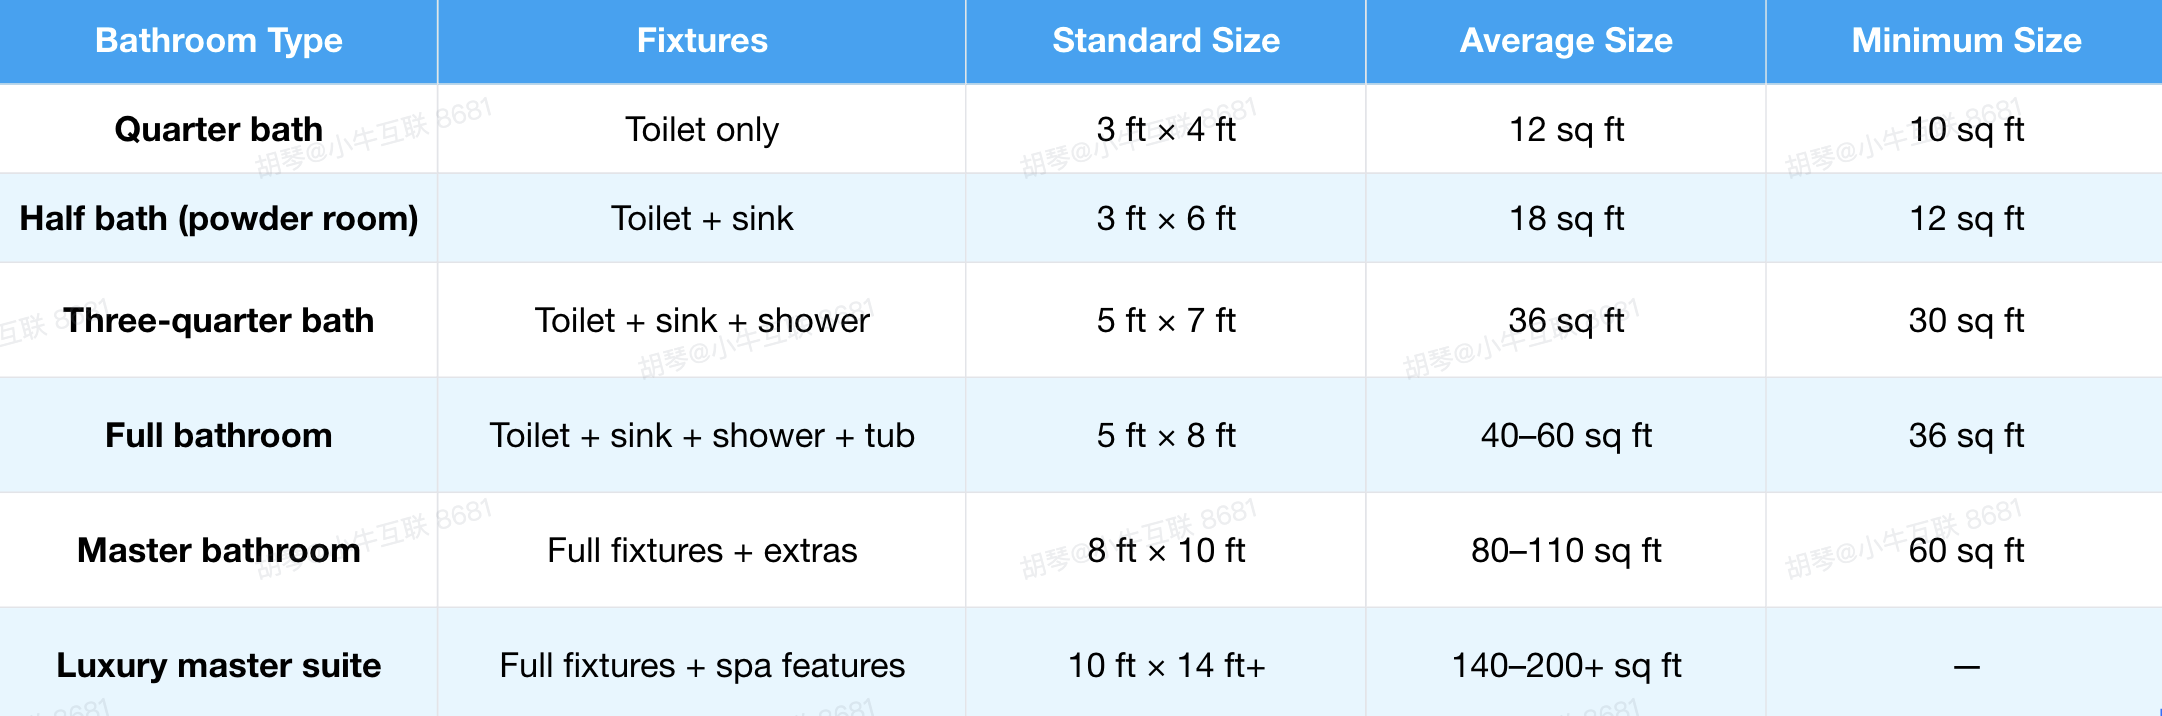
Before diving into the details, here's a quick overview of the standard bathroom sizes, including the typical, average, and minimum dimensions for each bathroom type:
Standard Fixture Dimensions & Clearance Requirements
Every bathroom, regardless of its size or layout, is built around a few essential fixtures, such as the toilet, sink, vanity, shower, and bathtub. Understanding the standard dimensions and clearance requirements for these elements is key to designing a bathroom that is both comfortable and functional.
Before we look at the recommended sizes for different bathroom types, let's first review the standard measurements of these common fixtures and the space they typically require:
Standard toilet dimensions
Here are the dimentions details:
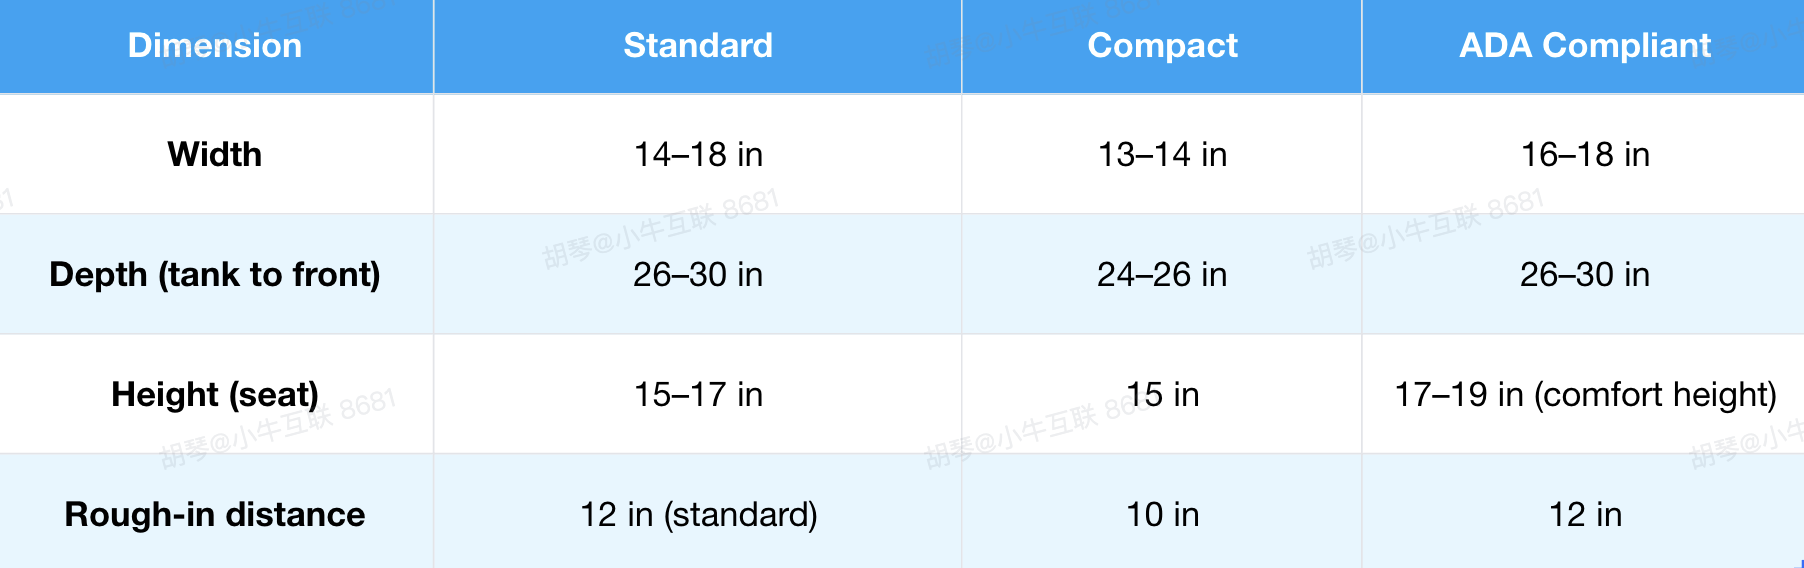
And correspondingly, you should also consider the standard toilet clearance requirements:
- Minimum side clearance (toilet center to wall): 15 inches (18 inches recommended for greater comfort)
- Minimum side clearance (toilet centerline to another fixture or obstacle): 15 inches minimum (18 inches recommended)
- Minimum front clearance: 21 inches minimum (30 inches recommended for comfortable everyday use)
- ADA front clearance: 48 inches minimum
Following these clearance guidelines helps ensure that the toilet remains comfortable, functional, and accessible, regardless of the size of your bathroom.
Standard sink & vanity dimensions
Standard bathroom vanity height is usually 32 to 36 inches, depth is 18 to 21 inches, and width ranges from 24 to 72 inches, here are the details:
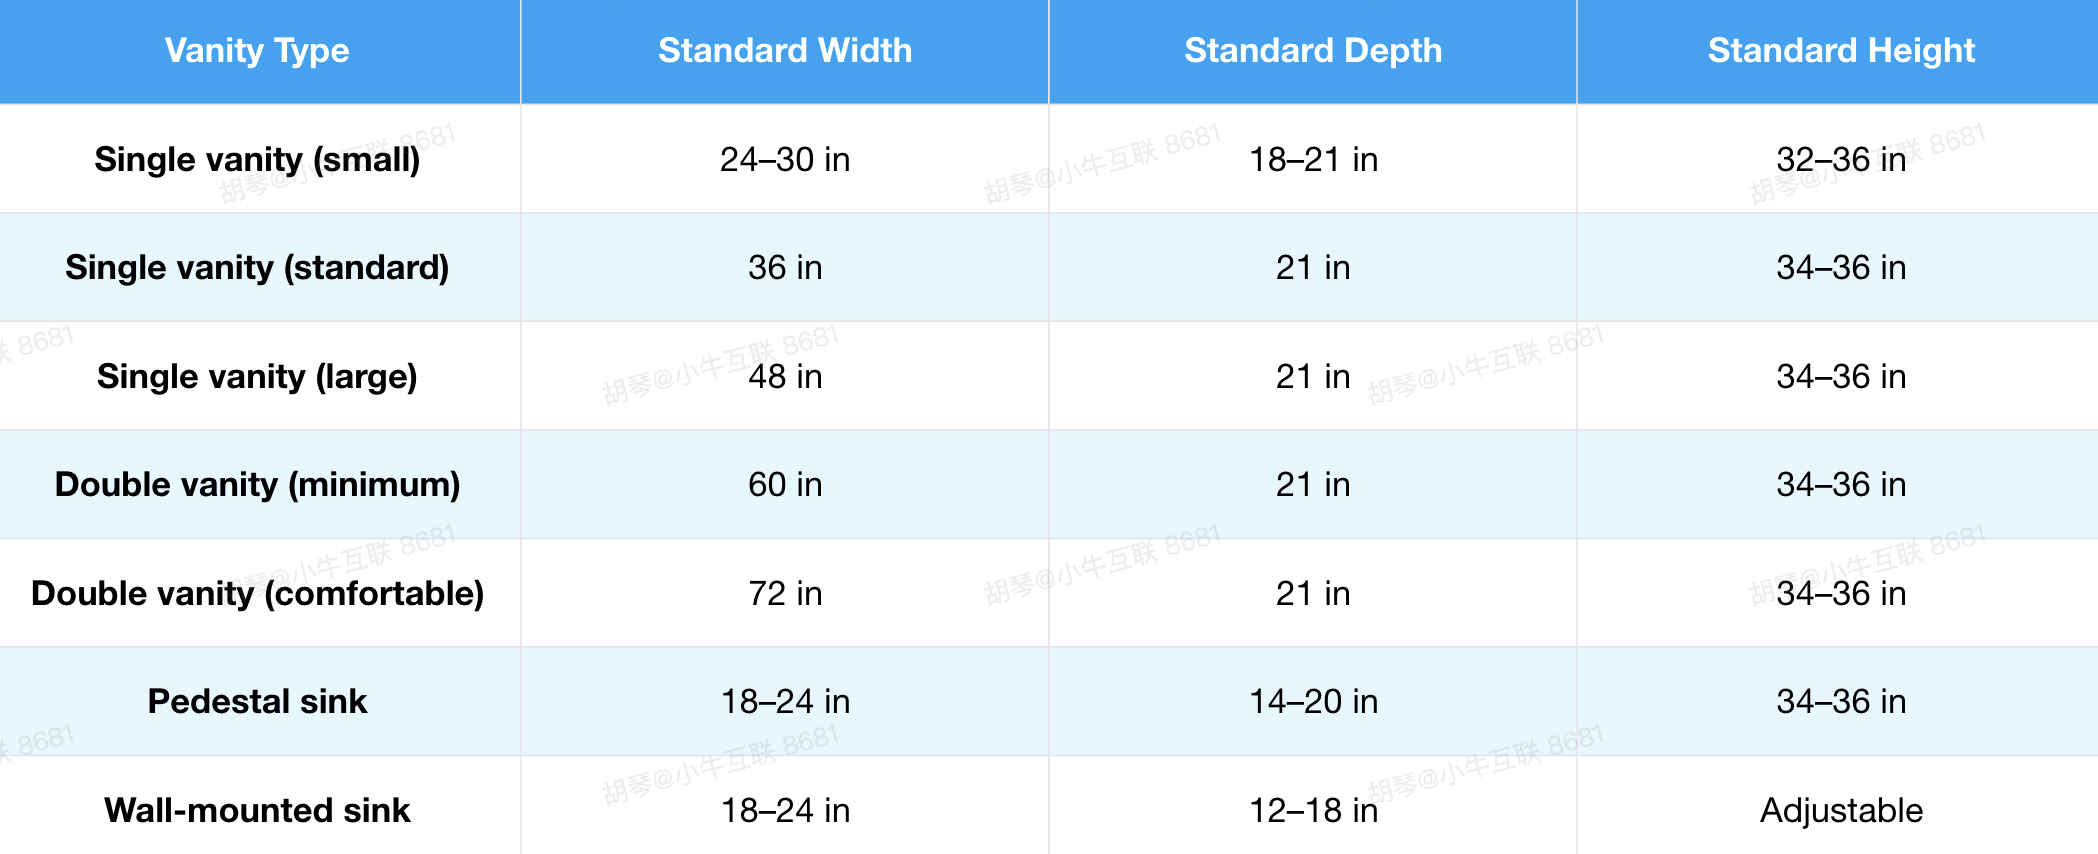
And you should also consider about the clearance as below:
- Minimum front clearance: 21 inches — 30 inches recommended
- Side clearance from wall: 4 inches minimum each side
- A double vanity usually needs a bathroom wall spanning at least 7 to 8 feet, including the necessary side clearance on both ends.
Standard shower dimensions
The minimum footprint for a shower is 36×36 inches, but larger showers (36×48 inches or more) are increasingly preferred.
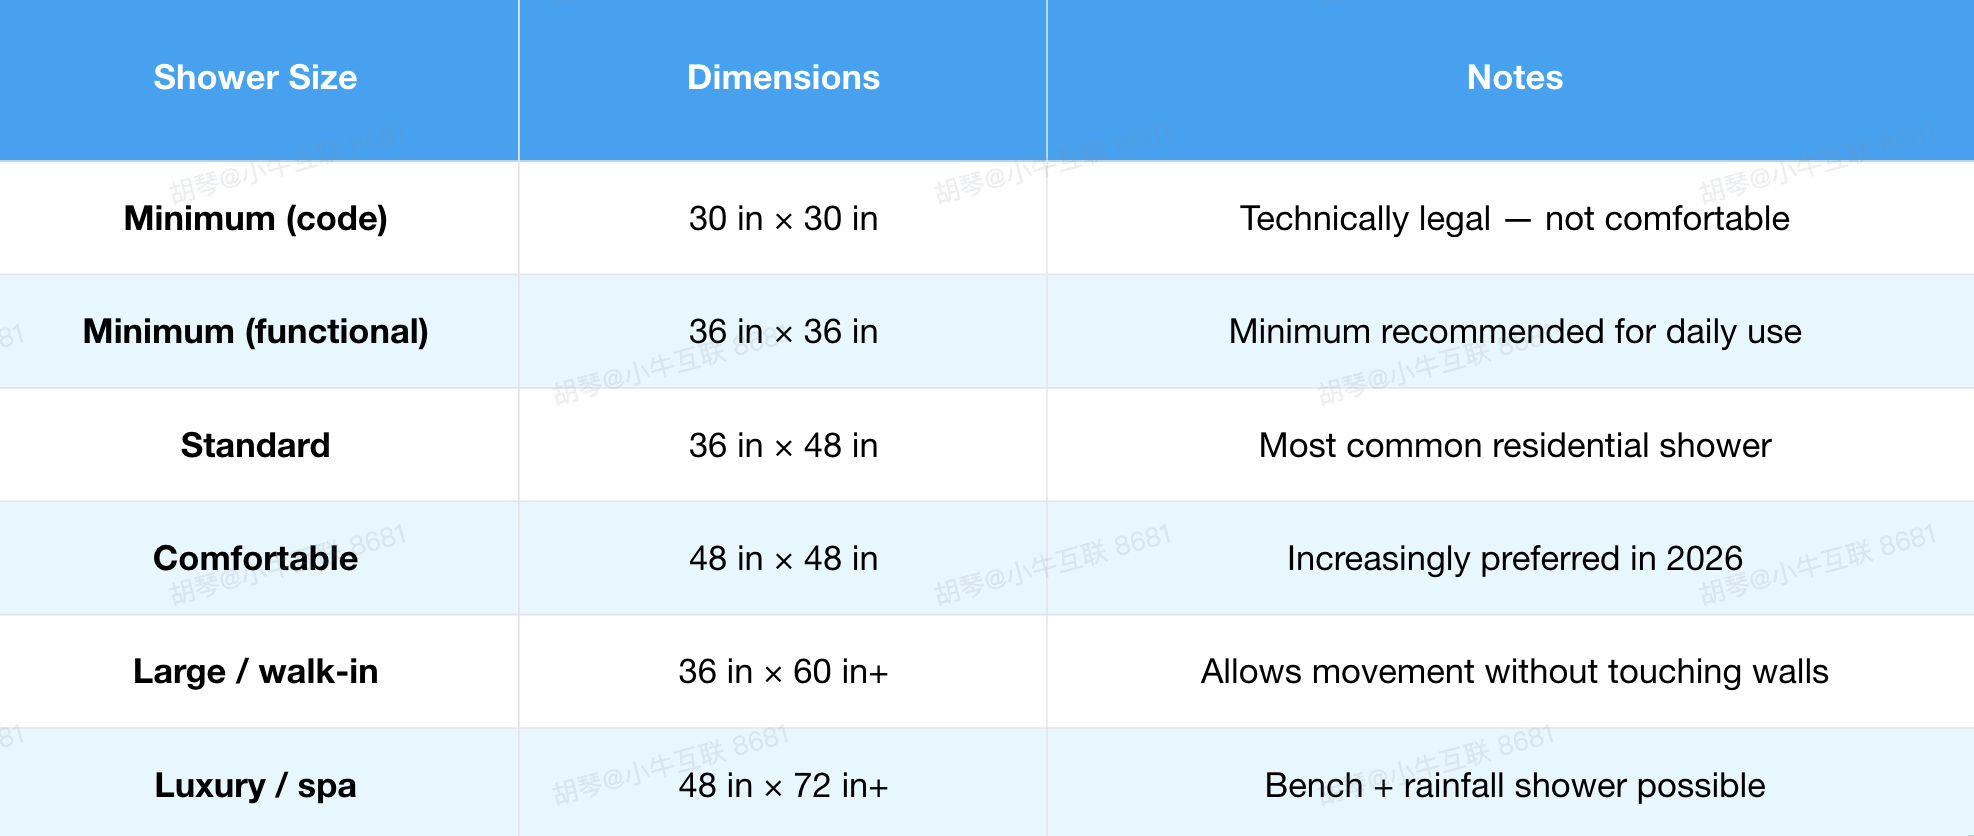
And also consider about the clearance:
- Minimum interior dimensions: 30 × 30 inches (code) — 36 × 36 inches (recommended)
- Door swing clearance: 24 inches minimum beyond the door arc
- Curb height (if present): 2–9 inches — curbless/walk-in increasingly standard in 2026
Standard bathtub dimensions
In general, the standard tubs are typically 60 inches long × 30–32 inches wide, though freestanding tubs may require additional space.
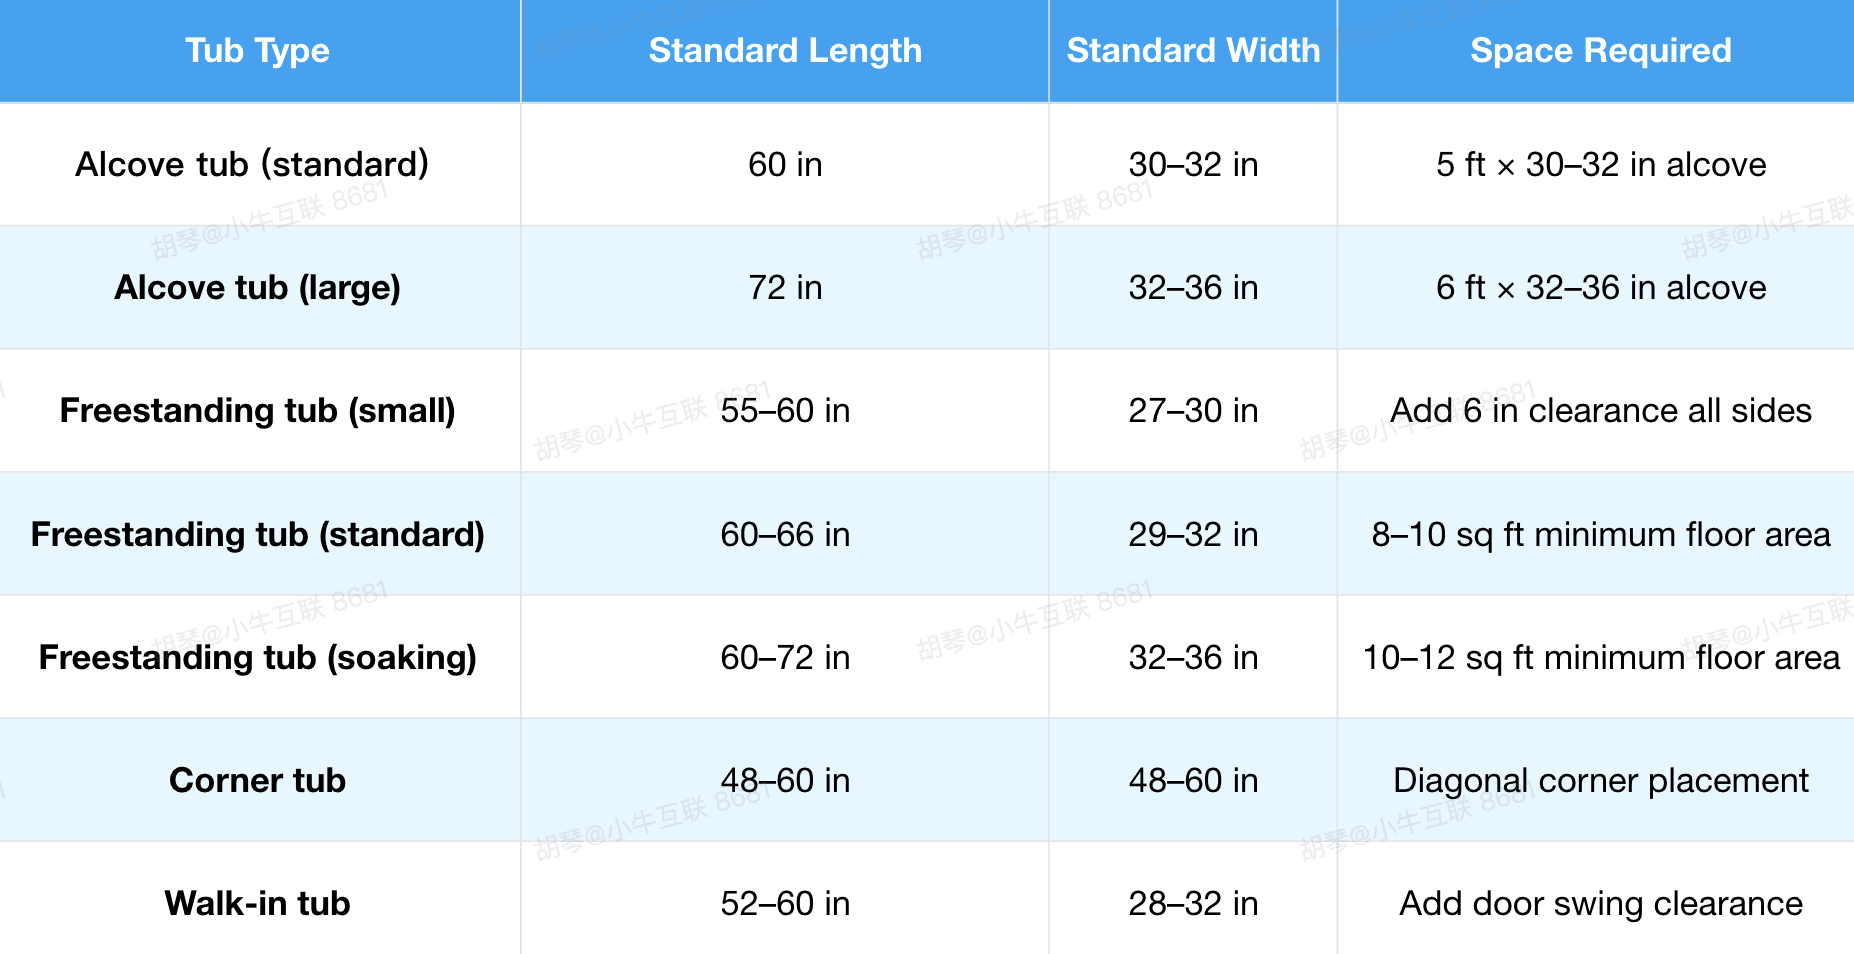
The recommended clearance requirements are as follows:
- Minimum front clearance: 21 inches
- Side clearance (for cleaning and access): 6 inches minimum
- Freestanding tub clearance: 6 inches on all sides minimum — 12 inches recommended
Standard Bathroom Size Breakdown by Type
Now that you have a clear understanding of the standard fixture dimensions and clearance requirements, let's take a closer look at the standard bathroom sizes for each bathroom type.
1.Quarter bathroom (toilet only)
What is a quarter Bathroom?
A quarter bathroom is the smallest and simplest type of bathroom. It contains only one fixture—a toilet.
Unlike full, three-quarter, or half bathrooms, quarter bathrooms are relatively uncommon in modern homes. They're most often found in older properties, basements, garages, workshops, or utility areas where a toilet is needed, but a sink, shower, or bathtub is located elsewhere.
Since it requires so little space, a quarter bathroom can be a practical solution for adding basic convenience to areas of a home that don't have easy access to a main bathroom. However, due to the lack of handwashing facilities, this bathroom type is less common in new residential construction.
Quarter bathroom dimension breakdown
If you're renovating or redesigning an older-style quarter bathroom, here are some reference dimensions to follow:
Within this bathroom type, a typical layout can be planned as follows:
- Toilet size: 14–18 inches wide × 26–30 inches deep
- Front clearance: 21 inches minimum
- Side clearance: 15 inches minimum from toilet centerline to wall
When to use a quarter bathroom:
This bathroom type is most suitable for:
- Workshop, garage, or utility space where hand washing uses a separate utility sink
- Basement addition where plumbing runs make a full powder room impractical
- Temporary facility during construction of a primary bathroom
2.Half bathroom (powder room)
What is a Half Bathroom?
A half bathroom, also known as a powder room, is a small bathroom that includes only two of the four essential fixtures: a toilet and a sink. Unlike a full bathroom, it does not include a shower or bathtub.
Half bathrooms are commonly placed near living rooms, dining areas, or entryways, making them convenient for guests. If you’ve ever had someone ask, “Where’s the bathroom?” during a visit, you already understand their value—having a nearby half bath keeps guests out of private spaces like bedrooms while improving overall home convenience and flow.
Half bathroom dimension breakdowns
The average size of a half bathroom is about 18 square feet.
Half bathrooms can be as small as 12 square feet or as large as 32 square feet. The most common shape for a half bathroom is rectangular, as it allows for a convenient arrangement of the fixtures.
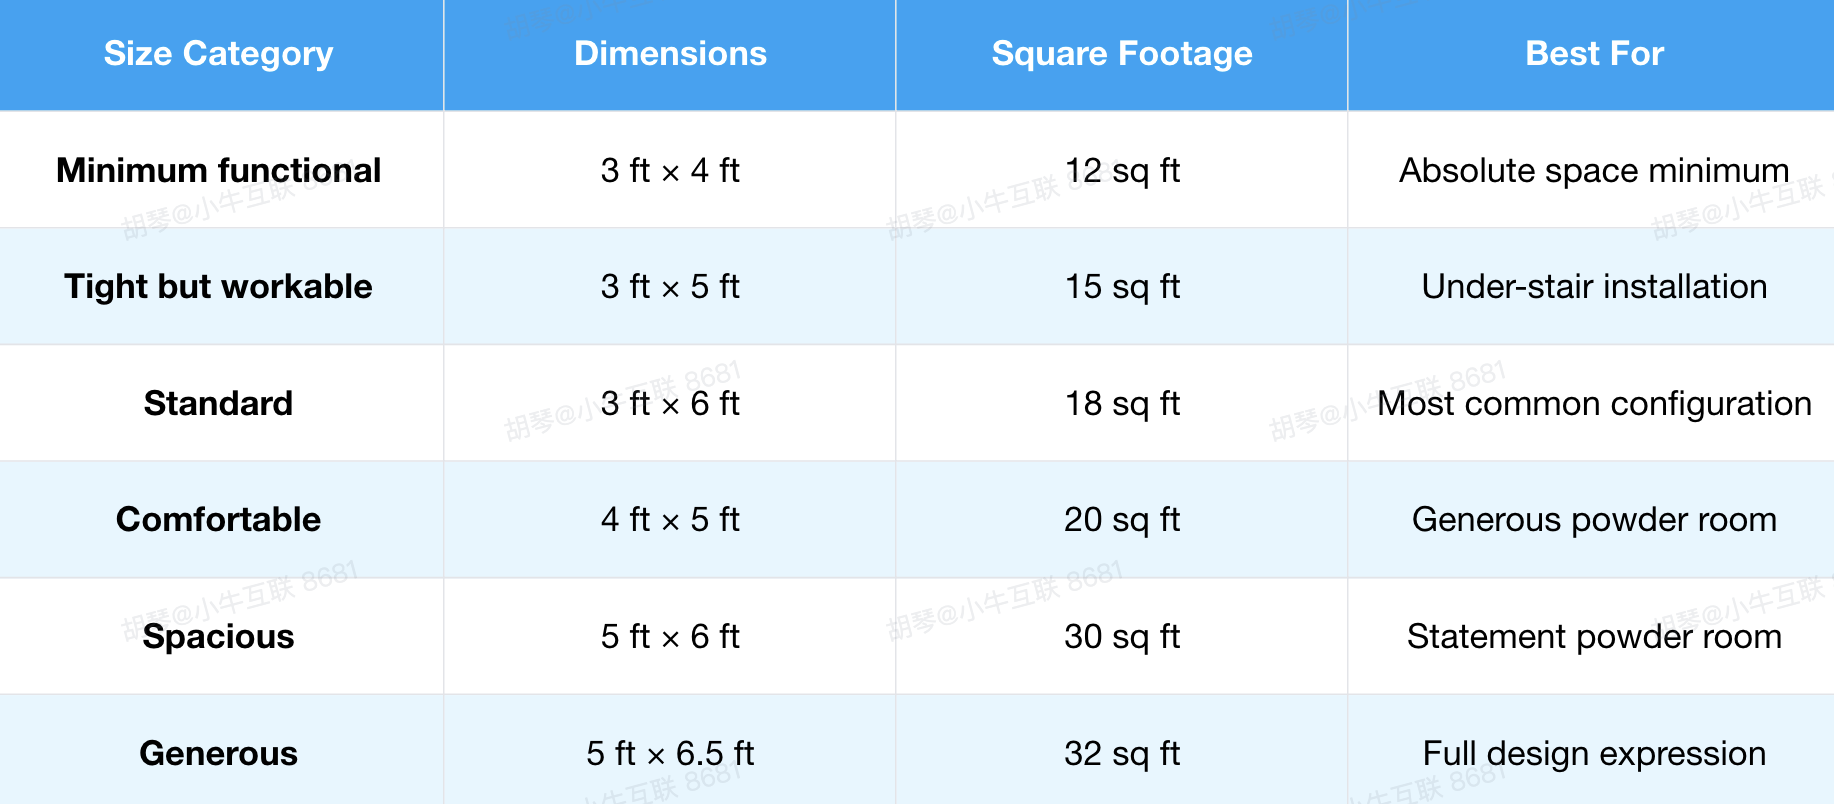
Common layouts often measure 4×4, 4×5, or 6×3 feet, depending on the available floor plan.
Even in a compact space, the layout should allow enough clearance for comfortable movement and proper spacing between the toilet and sink. In most designs, the toilet is placed along one wall, with a small sink or vanity positioned nearby to maximize functionality within limited square footage.
Half bathroom layout options
For this bathroom type, you can try three layouts:
- Layout 1 — 3 ft × 6 ft (Standard)
The most common half bathroom configuration — toilet on the short wall at the far end, sink and vanity on the long wall nearest the door. Door opens inward toward the sink. Works efficiently in tight spaces alongside a staircase, hallway, or under-stair nook.
- Layout B — 4 ft × 4 ft (Square)
Square layouts position the toilet and sink on adjacent walls — slightly less efficient than the rectangular layout but more flexible for awkward spaces. Works well when ceiling height slopes (under a staircase) as the fixture arrangement can follow the available headroom.
- Layout C — 5 ft × 5 ft (Larger Square)
The most comfortable half bathroom configuration — enough room to include a full pedestal sink or small vanity, a toilet with full clearance, and comfortable standing room for a guest. At this size, the half bathroom can be designed as a genuine design statement rather than a purely functional utility.
When to try a half bathroom design:
A half bathroom is especially useful in areas where convenience and guest access matter most. Common placement options include:
- Near the main living area for guest access without bedroom intrusion
- Under a staircase — one of the most efficient uses of dead space in any home
- Near the entryway for immediate guest access
- Off a hallway connecting public and private zones of the home
3.Three-quarter bathroom
What is a Three-Quarter Bathroom?
A three-quarter bathroom includes three essential fixtures: a toilet, sink (or vanity), and a shower. Unlike a full bathroom, it does not include a bathtub.
Design any room, shop or space with DecAI in less 30 seconds! It's free!
This layout is one of the most practical bathroom types for compact homes. The standard size is typically around 36 square feet, offering enough space for comfortable use without feeling cramped. It’s commonly used in basements, guest suites, or as a secondary bathroom in smaller homes.
Three-quarter bathroom dimension breakdowns
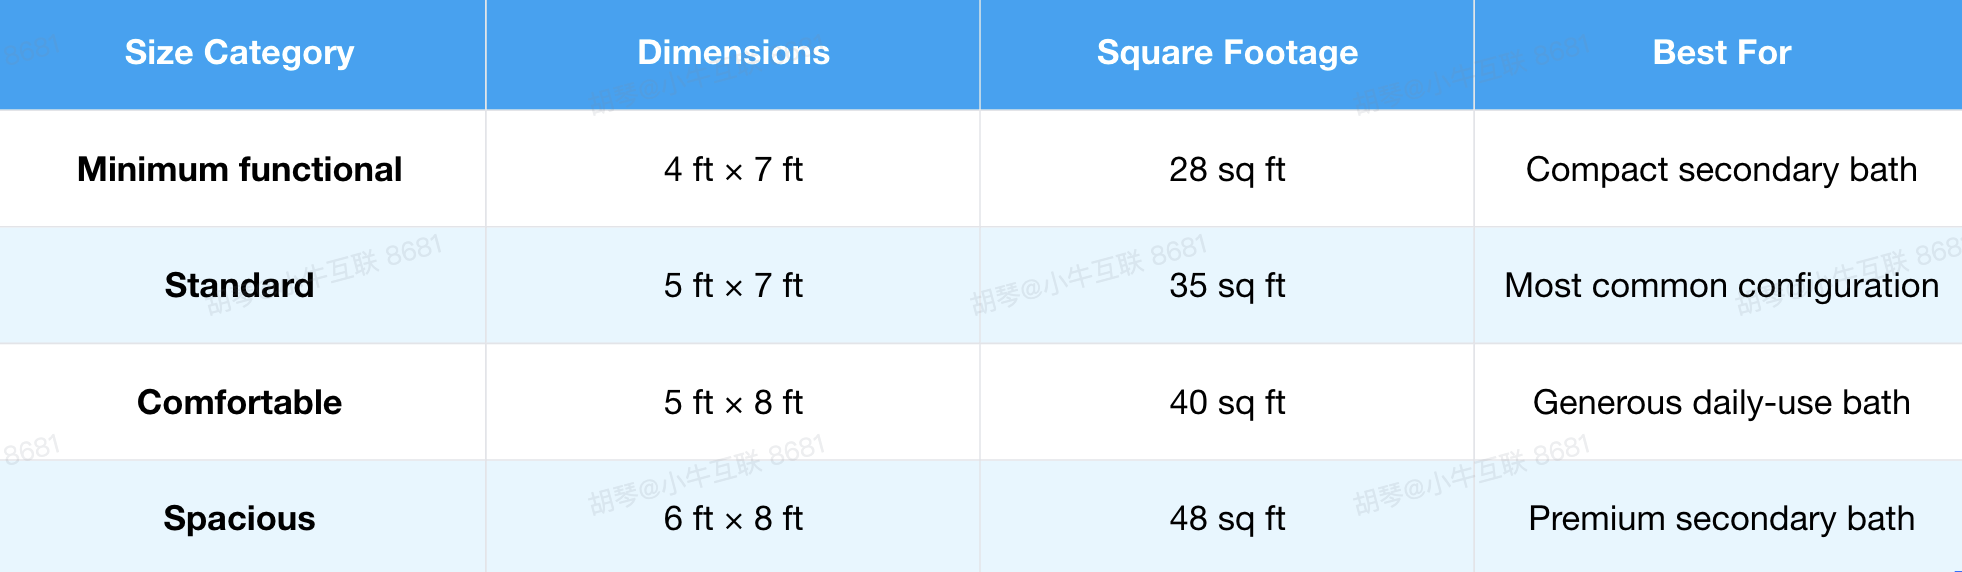
Three-quarter bathrooms generally require less space than full bathrooms, making them a flexible option for many floor plans. These layouts are often designed to fit efficiently within guest suites, secondary bathrooms, or compact living spaces. Compact planning often positions the shower along one wall, with the vanity and toilet arranged nearby to maximize usable space.
Three-quarter bathroom layout options
Three layout options you can consider:
- Layout 1 — 5 ft × 7 ft (Standard Single Wall)
All fixtures arranged along the longest wall: shower at the far end, toilet in the middle, vanity nearest the door. The most space-efficient three-quarter bathroom configuration — every inch of the 5-foot width is used for the shower, and the remaining fixtures fit along the 7-foot run with comfortable clearances.
- Layout 2 — 4 ft × 8 ft (Narrow Long)
A narrow but practical layout — ideal when the available space is long and narrow (alongside a hallway, for example). Shower at one end, toilet in the middle, vanity at the entrance end. The 4-foot width is tight but functional with the shower occupying the full width.
- Layout 3 — 6 ft × 6 ft (Square)
Square layouts allow more flexibility — the shower can occupy a corner, freeing the remaining L-shaped space for toilet and vanity with better circulation than linear arrangements. Works particularly well when converting a bedroom closet or utility room.
When to Choose a three-quarter bathroom over a full bathroom
A three-quarter bathroom provides a complete showering space while maintaining a smaller footprint than a full bathroom. The three-quarter bathroom is often the smarter choice when:
- The primary bathroom already has a tub and the secondary bathroom doesn't need one
- Space limitations make a full bathroom impractical without compromising shower or vanity size
- The bathroom serves guests or a home office zone where bathing is unlikely
- A basement or garage bathroom is being added for practical rather than luxurious use
4.Full bathroom
What is a Full Bathroom?
A full bathroom includes all four essential fixtures: a toilet, sink, shower, and bathtub. It is the most complete bathroom type and is commonly found in both primary and secondary areas of a home.
Full bathrooms are often attached to the master bedroom, but they can also be placed anywhere in the house depending on the layout and needs of the household.
Full bathroom dimension breakdowns
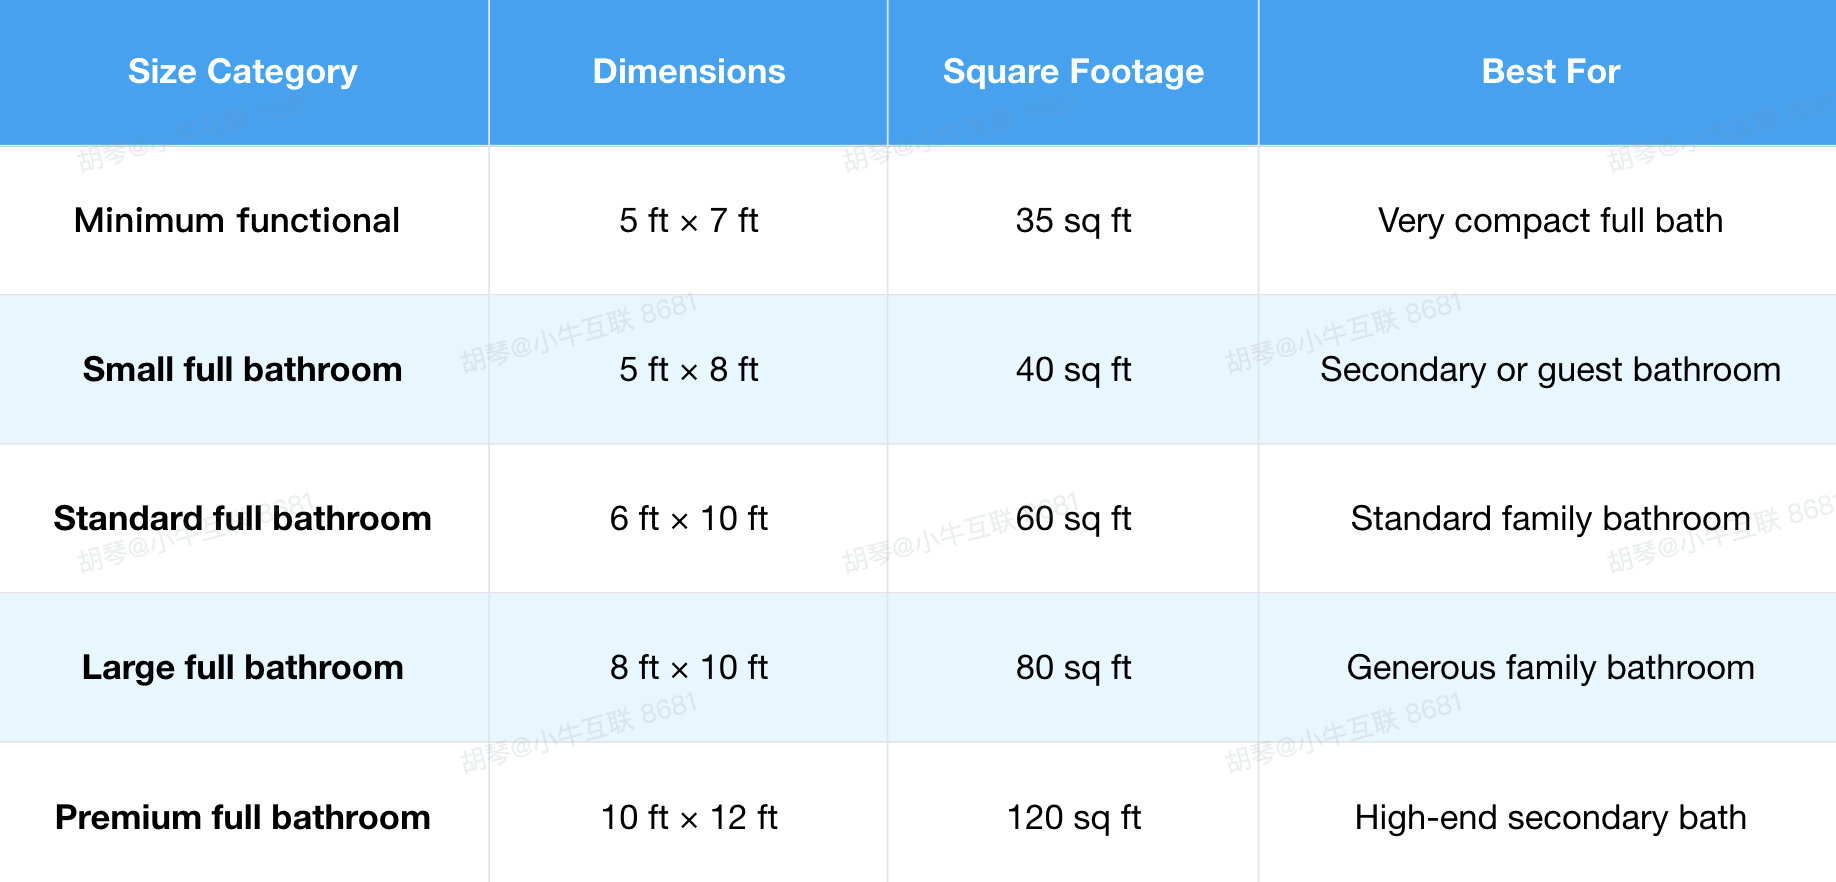
Full bathrooms vary in size depending on the home and layout:
- Small full bathrooms around 5×8 ft (40 sq ft) can fit all standard fixtures but may feel tight — ideal for secondary bathrooms or guest bathrooms.
- Average full bathrooms around 6×10 ft (60 sq ft) give more room for circulation, slightly larger showers, and storage options — this is the most comfortable size for daily use in family homes.
- Large full bathrooms 10×12 ft (120 sq ft) and beyond allow for expanded layouts, such as separate shower and tub, double vanities, and more storage — these are often found in premium homes or secondary master bathrooms.
Full bathroom layout options
Four layout options are gathered from experts:
- Layout 1 — 5 ft × 8 ft (Small Full Bathroom — The Classic)
The most common full bathroom layout in American homes built before 1990 — the tub/shower combination occupies the 5-foot wall at the far end, the toilet is positioned in the middle of the 8-foot wall, and the single vanity is positioned near the door. Every fixture fits with minimum code clearances. Functional but tight for daily use by multiple people.
- Layout 2 — 6 ft × 8 ft (Standard Comfortable)
An additional foot of width makes a transformative difference — the toilet and vanity can both be on the same wall with comfortable clearances, or the shower can be expanded to 36 × 48 inches while keeping the alcove tub.
- Layout 3 — 6 ft × 10 ft (Generous Standard)
At 6×10 ft (60 sq ft), you get more room for circulation, slightly larger showers, and storage options — this is the most comfortable size for daily use in family homes. The extra length allows a separate walk-in shower alongside the tub, a proper single vanity with storage, and enough circulation space to use the bathroom comfortably with another person present.
- Layout 4 — 8 ft × 10 ft (Large Full)
At 80 square feet, the full bathroom has genuine design flexibility — a larger walk-in shower (36 × 60 inches), a freestanding tub, a 48-inch single vanity or double vanity, and comfortable circulation become simultaneously achievable. This size allows the bathroom to feel genuinely spa-like rather than merely functional.
You may try anyone based on your own project conditions.
5.Master Bathroom
What is a Master Bathroom?
The master bathroom—often called the primary bathroom in modern real estate and interior design—is the private bathroom connected to the main bedroom or primary suite.
It is typically the most frequently used bathroom in the home and, in 2026 design trends, is increasingly seen as a personal wellness space rather than just a functional utility. Many homeowners now design master bathrooms as spa-like retreats focused on comfort, relaxation, and daily restoration.
Common design trends include larger walk-in showers, improved storage solutions, and clear separation between wet and dry zones, all of which help create a more organized and comfortable experience.
Master bathroom dimension breakdowns
Master bathrooms vary widely in size depending on the overall home design, but they are generally more spacious than other bathroom types:

Master bathroom layout options
We also have several layout recommendations for this type:
- Layout 1 — 8 ft × 10 ft (Standard Master)
The most common master bathroom configuration in American homes — at 80 square feet, this layout comfortably accommodates a double vanity (60 inches), a walk-in shower (36 × 48 inches), a separate alcove or freestanding tub, and a toilet with private enclosure or sufficient separation from the main vanity zone.
- Layout 2 — 8 ft × 12 ft (Generous Master)
At 96 square feet, every element of the master bathroom can be handled with genuine comfort and design expression. A 72-inch double vanity, a walk-in shower expanding to 48 × 48 inches or larger, a freestanding tub, and a fully enclosed toilet room with door are all simultaneously achievable without compromising circulation.
- Layout 3 — 10 ft × 12 ft (Luxury Master)
At 10×12 ft (120 sq ft) and beyond, the space allows for expanded layouts such as separate shower and tub, double vanities, and more storage. At this size, the master bathroom begins to function as a genuine spa space — rainfall shower in a large walk-in, soaking tub with space to approach from all sides, double vanity with full counter space, and a separate enclosed WC that feels like a room within a room.
- Layout 4 — 10 ft × 14 ft+ (Spa Suite)
At 140+ square feet, the primary bathroom becomes a genuine wellness suite — incorporating features that were previously found only in luxury hotels and high-end spa facilities. Steam shower, wet room, sauna, dedicated exercise or stretch space, and a dressing room connection are all viable at this scale.
Bathroom Size & Return on Cost
And now, let’s look at how bathroom size affects home value—an important factor in any renovation planning. In real estate, not every additional square foot delivers the same financial return.
In general, bathroom renovations that bring a space up to the standard expected for the home’s price range and neighborhood tend to deliver the strongest return. These are the “sweet spot” upgrades that improve functionality, comfort, and visual appeal without overbuilding for the area.
By contrast, renovations that significantly exceed neighborhood standards—such as overly large luxury bathrooms in modest homes—often see diminishing returns, since buyers are less likely to pay a premium that goes beyond local market expectations.
The key is balance: design a bathroom that feels modern, comfortable, and functional, while still aligning with the overall value level of the home and surrounding properties.
How to Visualize Your Bathroom Design Before Building with DecAI™
Understanding bathroom dimensions tells you what's possible. Seeing how your specific choices — the tile, the vanity, the shower configuration, the paint color, the design style or any smiliar — will actually look in your real bathroom is a completely different challenge. That's why you should choose DecAI™, a fast, free AI home interior design tool that lets you visualize bathroom ideas in seconds before committing to any purchases or renovations.
Simply upload a photo of your existing bathroom — or the space you're converting — choose a design inspiration from Pinterest, Instagram, Dezeen, or any design source, or directly select a design style, and DecAI™ generates a photorealistic preview of your redesigned bathroom in under 30 seconds.
And DecAI™ also includes a dedicated “Bathroom” room type, making it even easier to quickly test out any styles, and design ideas tailored specifically for your bathroom spaces.
FAQs
1.What is the standard bathroom size?
The average bathroom dimensions are: full bathroom averaging 50 to 60 square feet, half bathroom typically ranging from 15 to 26 square feet, and three-quarter bathroom often around 35 to 40 square feet.
2.What is the minimum size for a bathroom?
The legal minimum bathroom size in most US jurisdictions is 70 square feet for a room to qualify as a full bathroom — however, a half bathroom (powder room) can be as small as 12 square feet if it contains only a toilet and sink. A three-quarter bathroom requires a minimum of approximately 28–30 square feet to function comfortably.
3.What is the ideal size for a master bathroom?
The ideal master bathroom size depends on the home's overall scale and the occupants' priorities, but the standard master bathroom of 8 ft × 10 ft (80 sq ft) accommodates a double vanity, walk-in shower, separate tub, and enclosed toilet with comfortable clearances for daily use. For a genuinely spa-like master bathroom, 10 ft × 12 ft (120 sq ft) or larger provides the space for a truly immersive bathing experience.
4.How big does a bathroom need to be for a freestanding tub?
A freestanding tub requires a minimum of 6 inches of clearance on all sides for cleaning and access — meaning a standard 60-inch tub needs at least 72 inches (6 feet) of wall length and 42–44 inches of floor depth beyond the tub front. A comfortable freestanding tub installation needs at minimum 80–100 square feet of total bathroom area to avoid feeling crowded.
5.What is the minimum shower size?
The building code minimum shower size is 30 × 30 inches — technically legal but genuinely uncomfortable for daily use. The minimum functional shower footprint is 36 × 36 inches, but larger showers of 36 × 48 inches or more are increasingly preferred.
6.How much does it cost to remodel a bathroom in 2026?
The average cost of a bathroom remodel typically ranges from $4,500 to $8,500 in 2026, depending on size, features, and finishes. Master bathroom renovations typically run $15,000–$40,000 for significant expansions or high-end material selections.
--------------------------------------
If you believe that any material on this site infringes your intellectual property rights, please contact the author at decaiwebteam@outlook.com with details of your claim.
Redesign any home interior, exterior & garden in seconds
Share this Post:


Redesign any home interior, exterior & garden in seconds