
How Wide Should a Hallway Be? A Complete Size Guide for Beginners

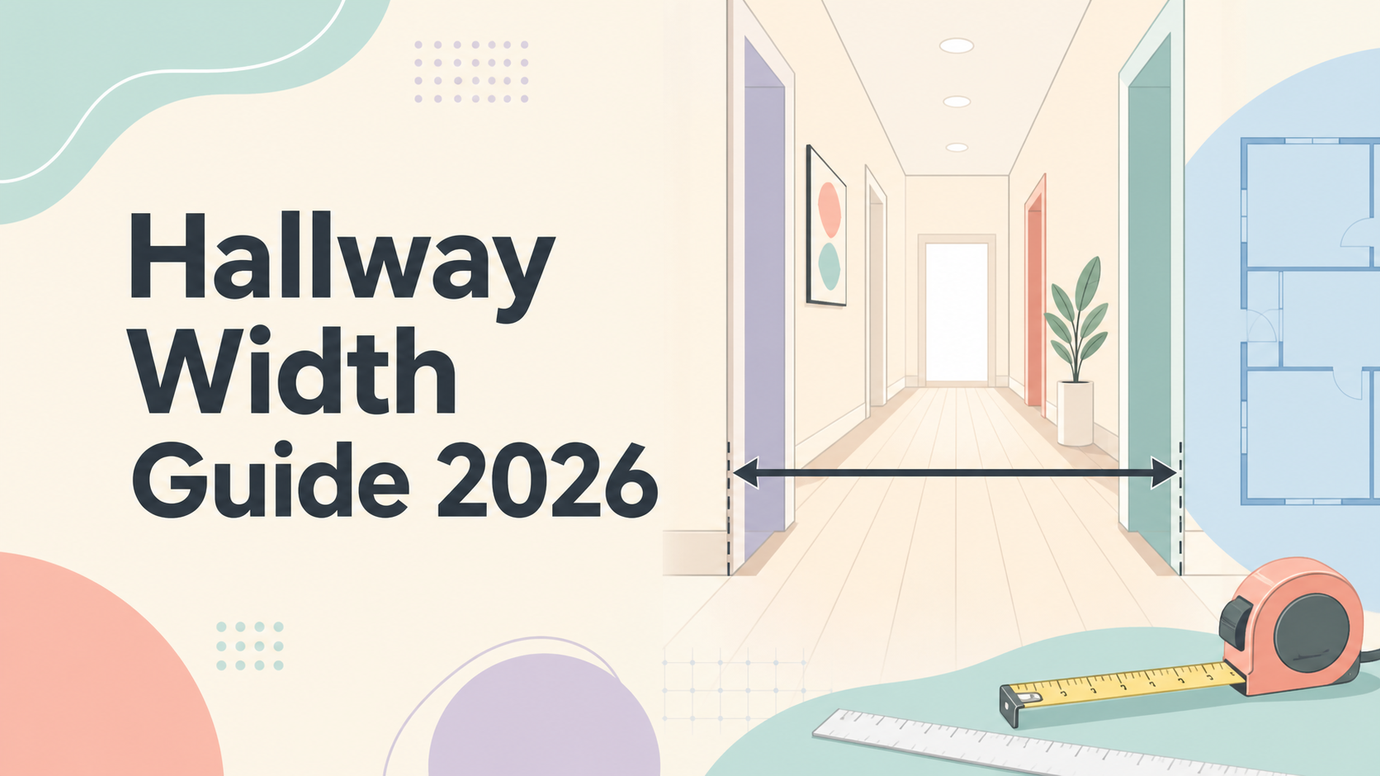
Hallways may not be the first thing you think about when designing or remodeling a home, but they play a much bigger role than most people realize. A well-designed hallway improves how people move through a home, makes rooms feel more connected, and even influences how spacious your home appears.
Unfortunately, hallway dimensions are often overlooked until it's too late. A hallway that's too narrow can make everyday movement uncomfortable, while one that's unnecessarily wide can waste valuable space for bedrooms, bathrooms, or living areas.
So, how wide should a hallway be?
Don't worries! Here is the ultimate guide to hallway widths for beginners in 2026. You'll learn the standard, minimum, and recommended hallway widths, practical design considerations, common planning mistakes, expert tips and more to create a better hallway and home.
While designing the hallway for your home, also try our free AI home hallway design tool to quickly test and interate your hallway ideas.
Design any room, shop or space with DecAI in less 30 seconds! It's free!
Why Hallway Width Actually Matters
Before getting into numbers, it helps to understand what width is really solving for. A hallway needs to accommodate:
- Foot traffic — one person walking through, or two people passing each other
- Furniture movement — sofas, mattresses, and appliances need to travel through hallways at some point
- Door clearance — doors swinging into the hallway need room to open fully
- Accessibility — wheelchairs, walkers, and strollers all have specific space requirements
- Sense of openness — narrow hallways can feel cramped even if they're technically functional
Width isn't just a technical spec — it's what determines whether a hallway feels like a bottleneck or a natural extension of the home.

Hallway Width: Minimum, Standard, & Recommended Sizes
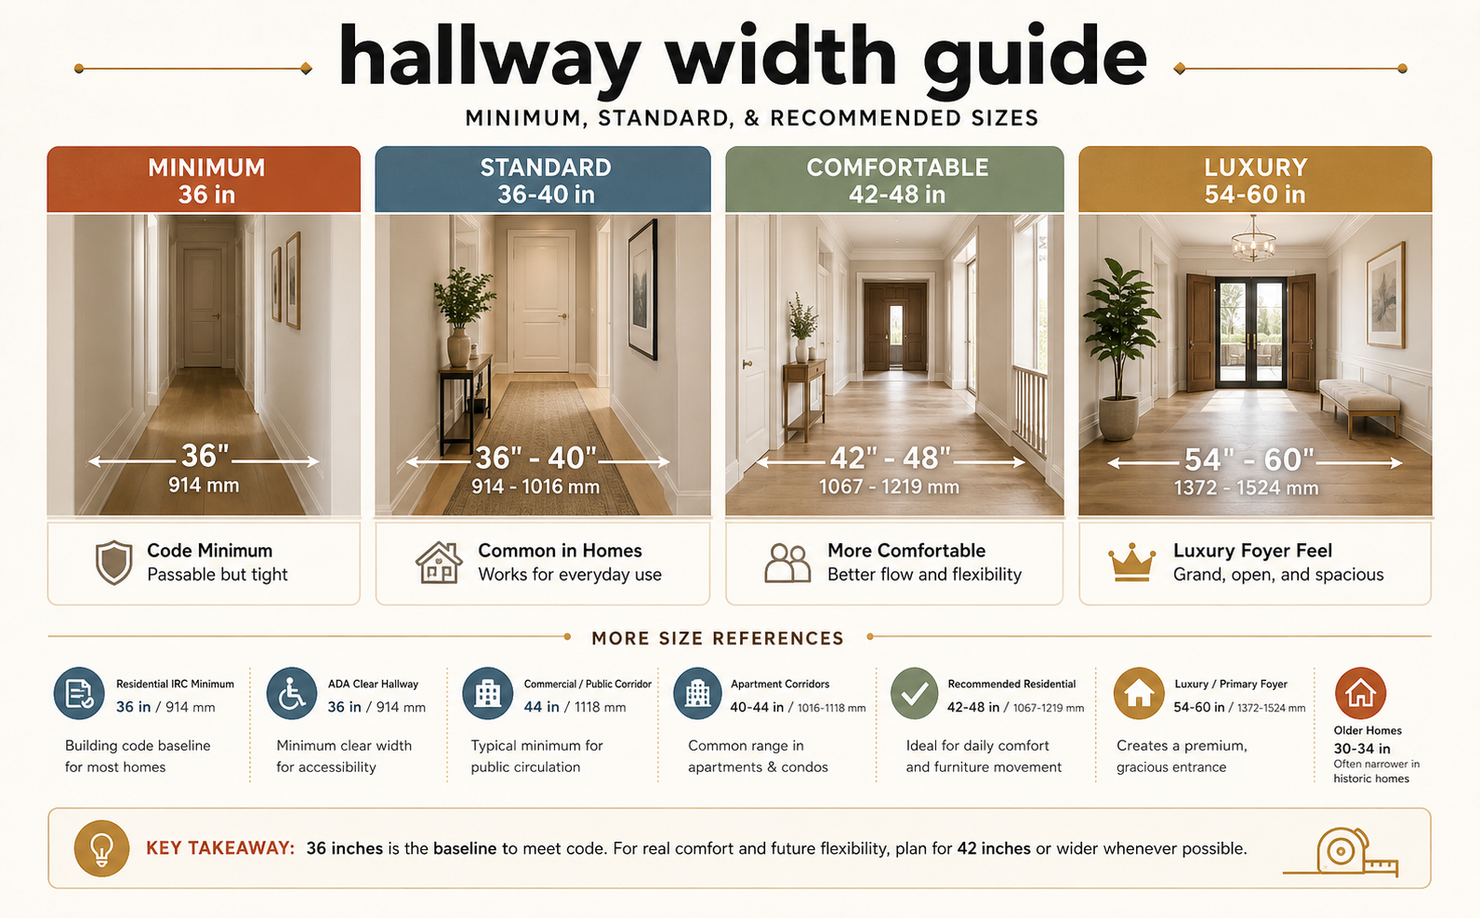
For most homes, a hallway should be at least 36 inches wide, but 42 to 48 inches is usually more comfortable.
Here are the minimum, standard and recommended sizes in both both imperial (inches/feet) and metric (mm/m) measurements for global applicability and precise construction reference:
1.Minimum hallway width (legal code requirement)
The minimum hallway width refers to the smallest legal dimension approved by building codes to guarantee safe building occupancy and unobstructed emergency egress. This is a non-negotiable standard for all new construction projects and major home renovations to meet safety compliance requirements.
- Residential homes (IRC code): 36 inches / 914 mm (3 feet) – The official minimum clear width for single-family home hallways per International Residential Code Section R311.6. This size ensures single-person traffic, basic emergency responder access, and compliance with most local residential building regulations .
- ADA accessible hallways: 36 inches / 914 mm clear – Required for wheelchair access; a 60-inch (1524 mm) clear passing zone is mandatory for two-way wheelchair traffic .
- Commercial/public corridors (IBC code): 44 inches / 1118 mm – Minimum width for hallways serving 50+ occupants (offices, schools, apartment common areas) to handle high foot traffic and emergency evacuation.
There is one more thing that you should know, these day, many older existing homes feature narrow hallways of 30–34 inches, which predate modern building code updates.
These outdated dimensions are typically grandfathered for existing structures but are never recommended for new builds or full-scale renovations due to safety and comfort limitations.
2.Standard Hallway Width (industry average)
Standard hallway width represents the most common, industry-accepted dimension found in modern newly constructed homes. This sizing strikes a perfect basic balance between strict building code compliance and everyday residential livability, making it the default choice for mainstream residential development.
- Residential standard: 36–40 inches (914–1016 mm) – The default size for most production-built homes. It works for single-file walking and standard household movement without excess wasted space.
- Apartment standard corridors: 40–44 inches (1016–1118 mm) – Slightly wider to accommodate multiple residents and guest traffic.
3.Recommended hallway width (optimal comfort)
If you prioritize long-term daily comfort, hassle-free furniture movement, and an open, spacious interior aesthetic, the recommended hallway width is the ideal choice. It exceeds basic code minimums to elevate user experience, making it the top pick for primary living spaces and family-focused home layouts.
- Best residential hallway width: 42–48 inches (1067–1219 mm) – This sweet spot allows two people to pass each other comfortably, makes moving couches, mattresses, and appliances stress-free, and eliminates the cramped “tight squeeze” feel of standard narrow hallways .
- Luxury/primary foyer hallways: 54–60 inches (1372–1524 mm) – Creates an open, high-end entry feel and supports decor, console tables, and built-in storage without blocking traffic.
Standard Hallway Width by Type
Not every hallway in a home serves the same purpose, and width should reflect that.
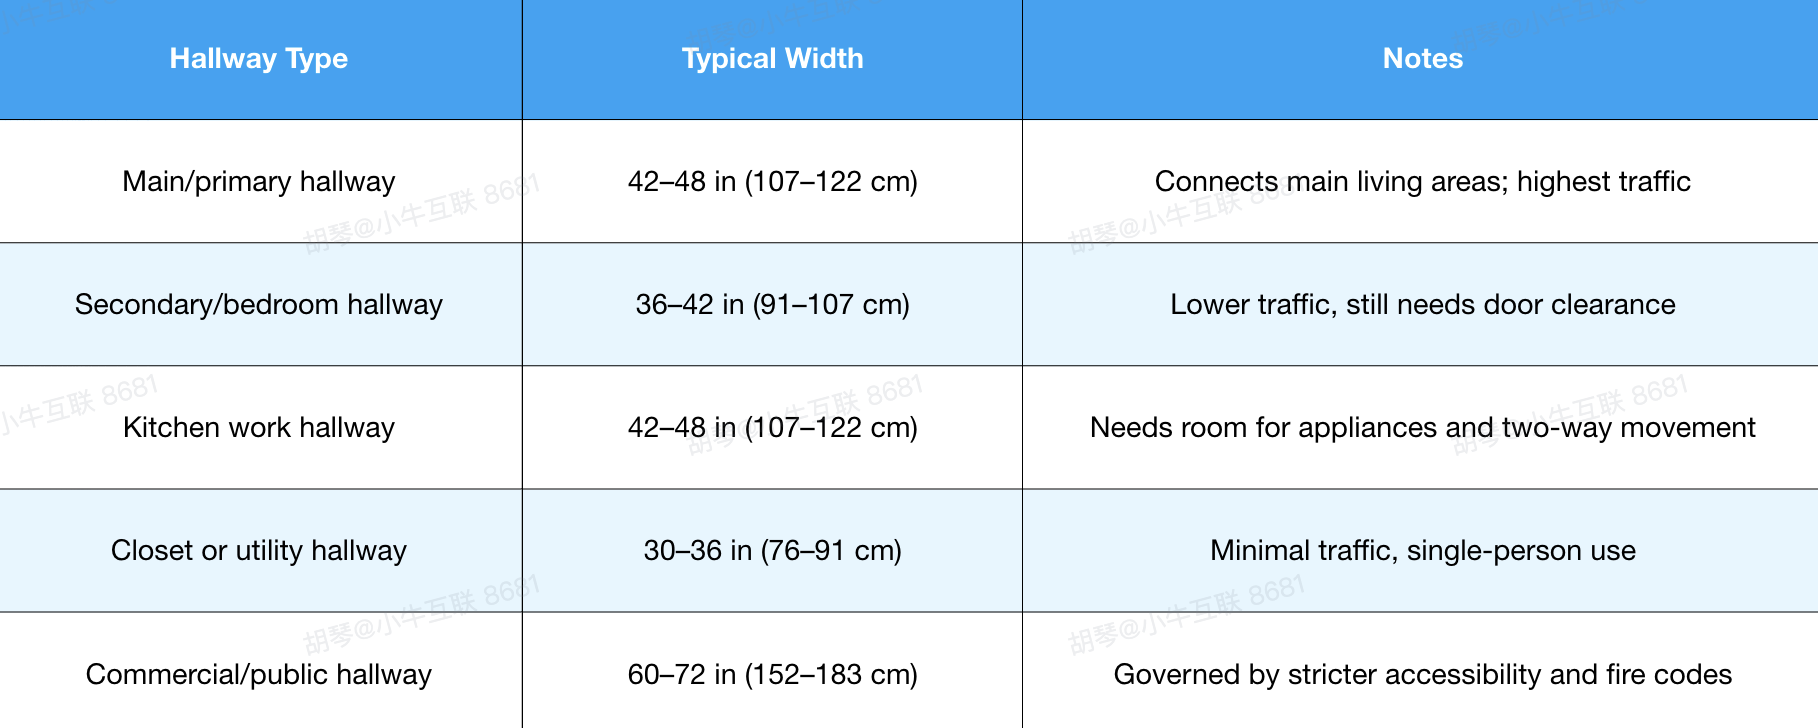
These figures are a strong starting point, but always check local building codes before finalizing measurements — requirements vary by region and by whether the space is residential or commercial.
Practical Considerations for Hallway Sizes
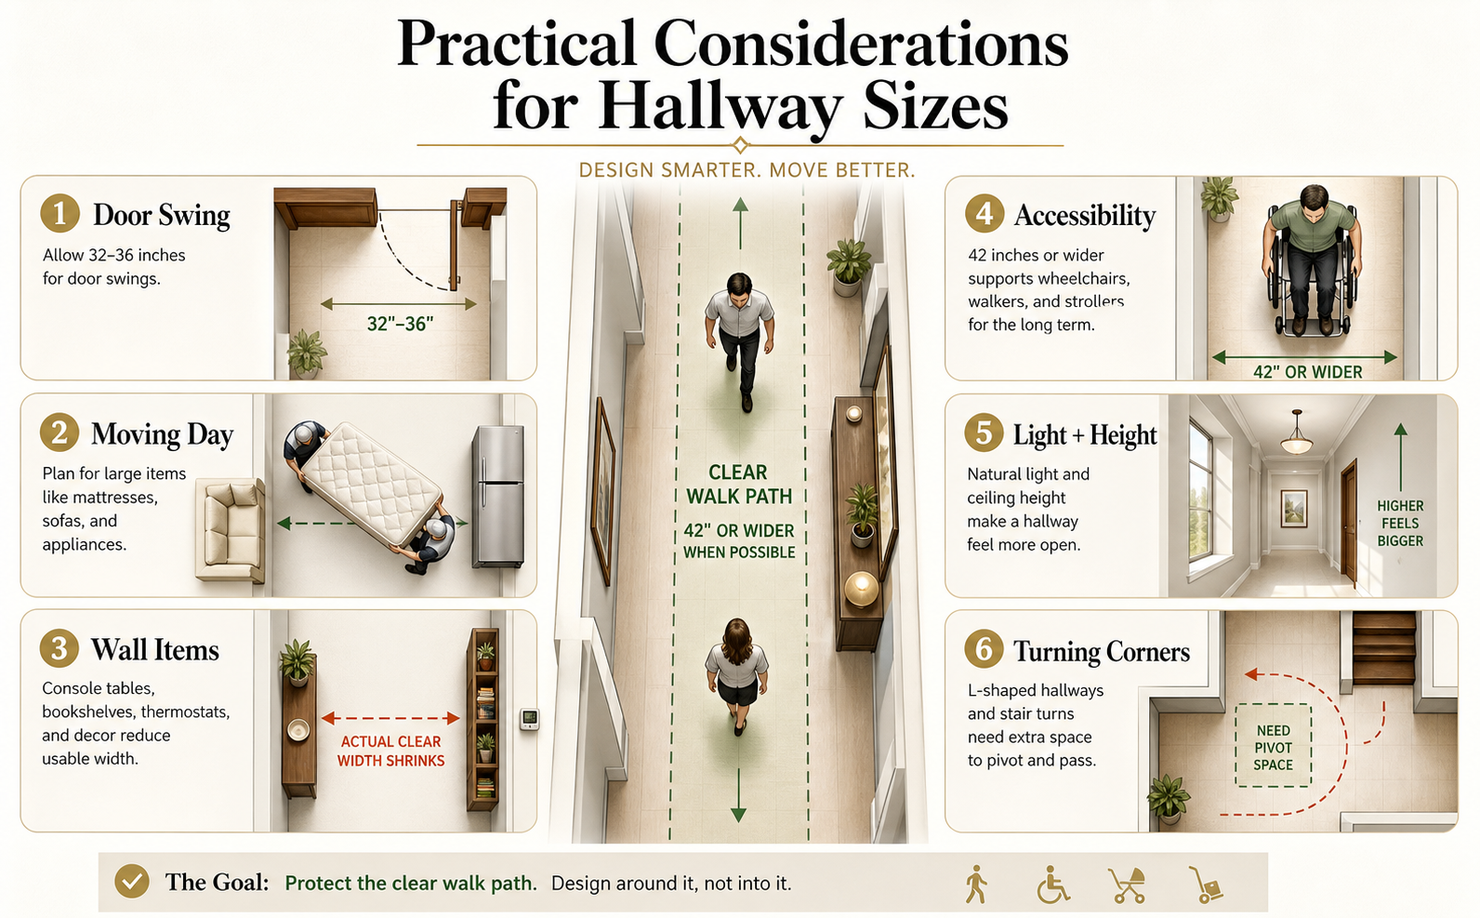
Numbers on a chart only tell part of the story. A few real-world factors should shape your final decision:
- Door swing. A standard interior door swings open about 32–36 inches. If a door opens directly into the hallway, the hallway needs enough width that the open door doesn't block the entire path.
- Furniture and moving day. Think beyond daily life — will a queen mattress, sofa, or refrigerator need to travel through this hallway during move-in or a future renovation? A hallway that's too narrow can turn a simple delivery into a genuine problem.
- Wall-mounted elements. Light switches, thermostats, and especially furniture like console tables or bookshelves eat into usable width. If you're planning any of these, add a few extra inches to your target dimension.
- Accessibility needs, now or later. Even if no one in the household currently uses a wheelchair or walker, homes are long-term investments. Building hallways at 42 inches or wider makes future accessibility modifications far easier and less costly.
- Natural light and ceiling height. A narrow hallway with low ceilings and no natural light will feel tighter than the measurement suggests. If width is constrained, compensate with light colors, mirrors, or a skylight to make the space feel more open.
- Turning corners. Where two hallways meet at a right angle, or where a hallway meets a stairway, extra width is often needed to allow furniture to pivot around the corner — a straight hallway that's technically wide enough can still create a bottleneck at a turn.
How to Choose the Right Hallway Width for Your Home Step by Step
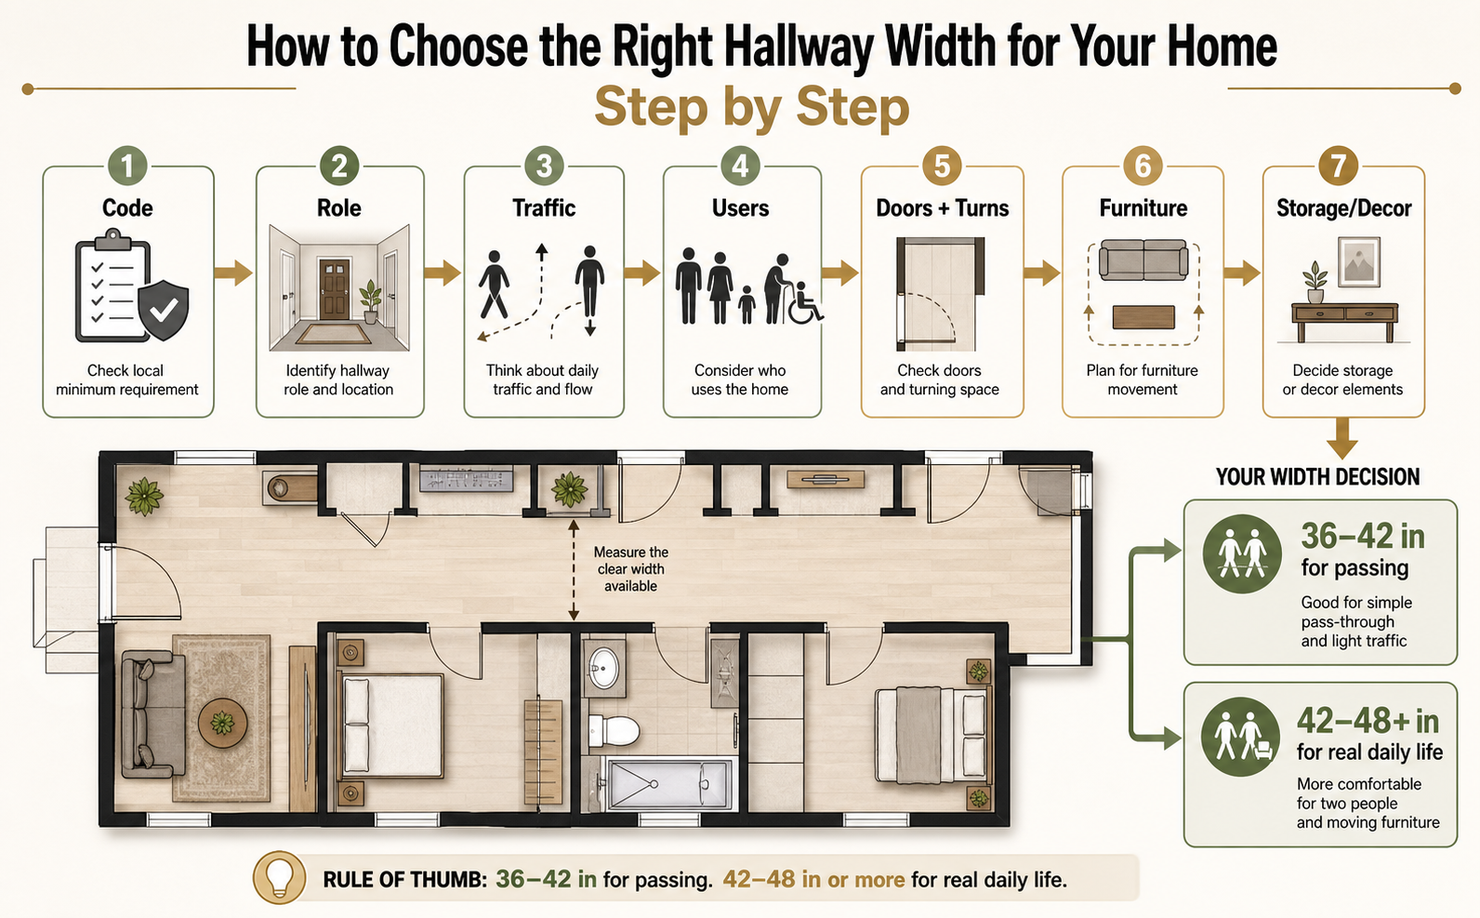
Choosing hallway width is not only about blindly picking a number. It is about matching the width to the way the hallway will be used.
Here are some steps you can follow to make the right decision:
Step 1.Check the local minimum requirement
Before thinking about comfort, confirm what your local building code requires. This is especially important for new construction, additions, major remodels, rental properties, multi-family buildings, and commercial spaces.
Step 2.Identify the hallway’s role
A short hallway to a guest bathroom does not need to feel the same as the main hallway connecting bedrooms, laundry, storage, and the entry. The more important the route, the more width matters.
Step 3.Think about traffic
Will people pass through this hallway many times a day? Will children run through it? Will guests enter through it? Will someone carry laundry baskets, groceries, luggage, or cleaning supplies through it? More traffic usually means more width.
Design any room, shop or space with DecAI in less 30 seconds! It's free!
Step 4.Consider who uses the home
A hallway for a young single adult may function differently from a hallway in a family home, a multi-generational home, or a home planned for aging in place. If someone uses a walker, wheelchair, cane, stroller, or mobility aid, clear width becomes much more important.
Step 5.Check doors and turns
A straight hallway is easier to use than an L-shaped hallway with several doors. Door swings, intersections, and corners all affect how much space feels usable.
Step 6.Plan for furniture movement
Even if the hallway is only for walking, large items still need to move through it at some point. Mattresses, bed frames, dressers, desks, bookshelves, and appliances all need turning space.
Step 7.Decide whether you want storage or decor
If you want a console table, shoe cabinet, bench, coat hooks, wall lights, or a gallery wall, you need to protect the clear walking path first.
A good beginner rule is this: if the hallway is only for passing through, 36 to 42 inches may work. If it needs to support real daily life, aim for 42 to 48 inches or more.
Practical Beginner Design Tips You Should Follow for a Better Hallway
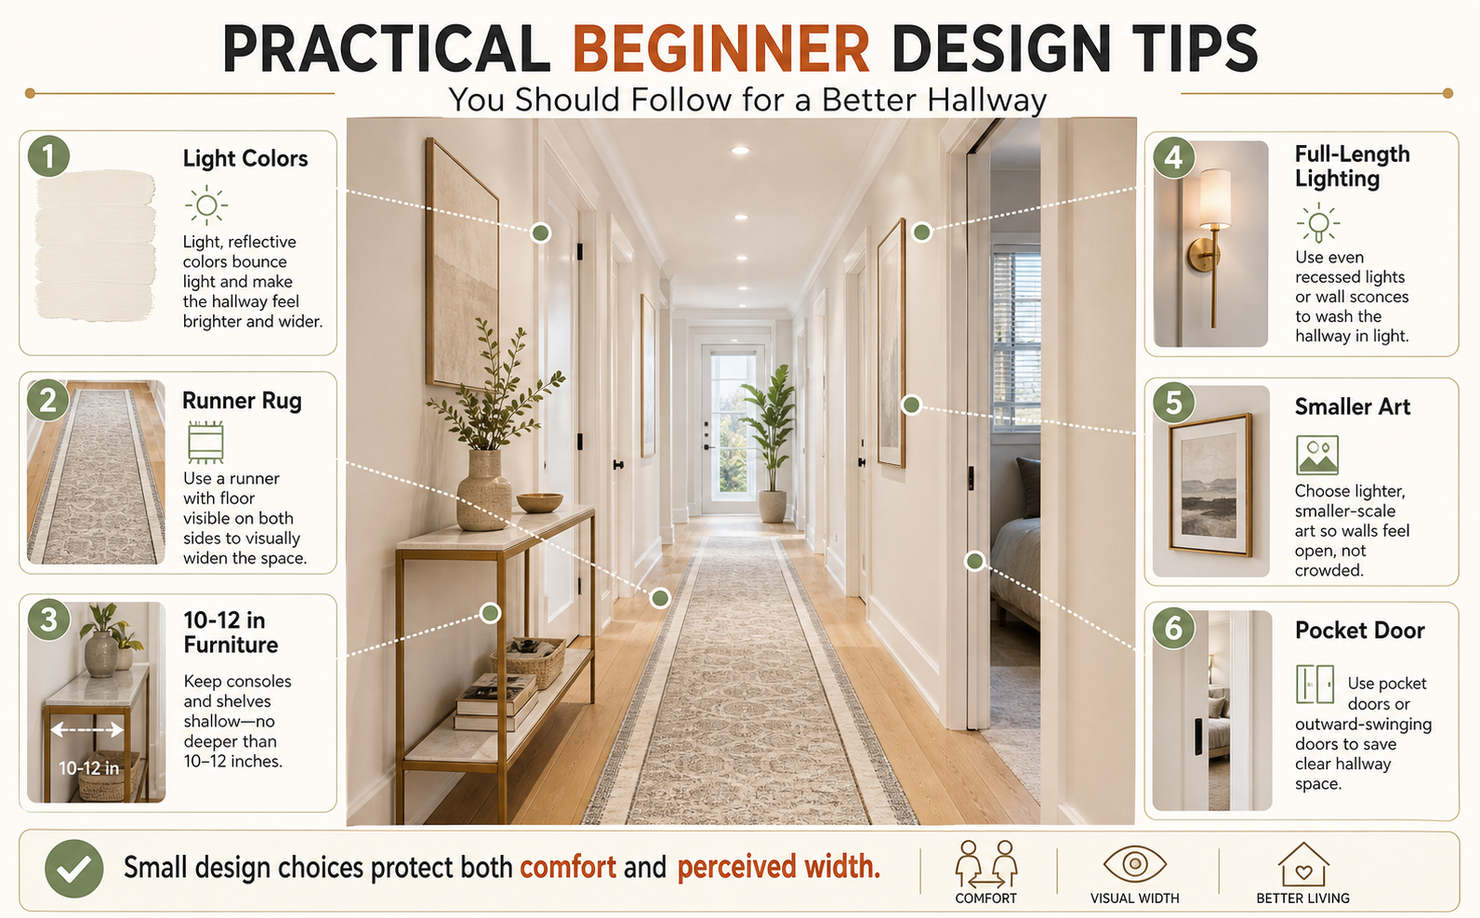
Once the width is set, a few design choices make a real difference in how the space feels and functions:
- Use light, reflective colors. Pale walls and glossy or satin finishes bounce light around and make narrow hallways feel wider than they are.
- Add a runner rug, not a wall-to-wall one. A runner that leaves a few inches of flooring visible on each side keeps the eye reading the hallway as spacious.
- Keep furniture shallow. If you want a console table or shelving, choose pieces no deeper than 10–12 inches so they don't cut too far into the walking path.
- Light the full length, not just the ends. Recessed lighting or wall sconces spaced evenly along the hallway prevent dark, tunnel-like stretches.
- Avoid heavy, oversized artwork. Large frames can visually shrink a narrow hallway; a gallery wall of smaller pieces usually reads better.
- Recess doors where possible. Pocket doors or doors that swing outward into a room (rather than into the hallway) free up several inches of usable hallway width.
Common Mistakes You Should Also Avoid
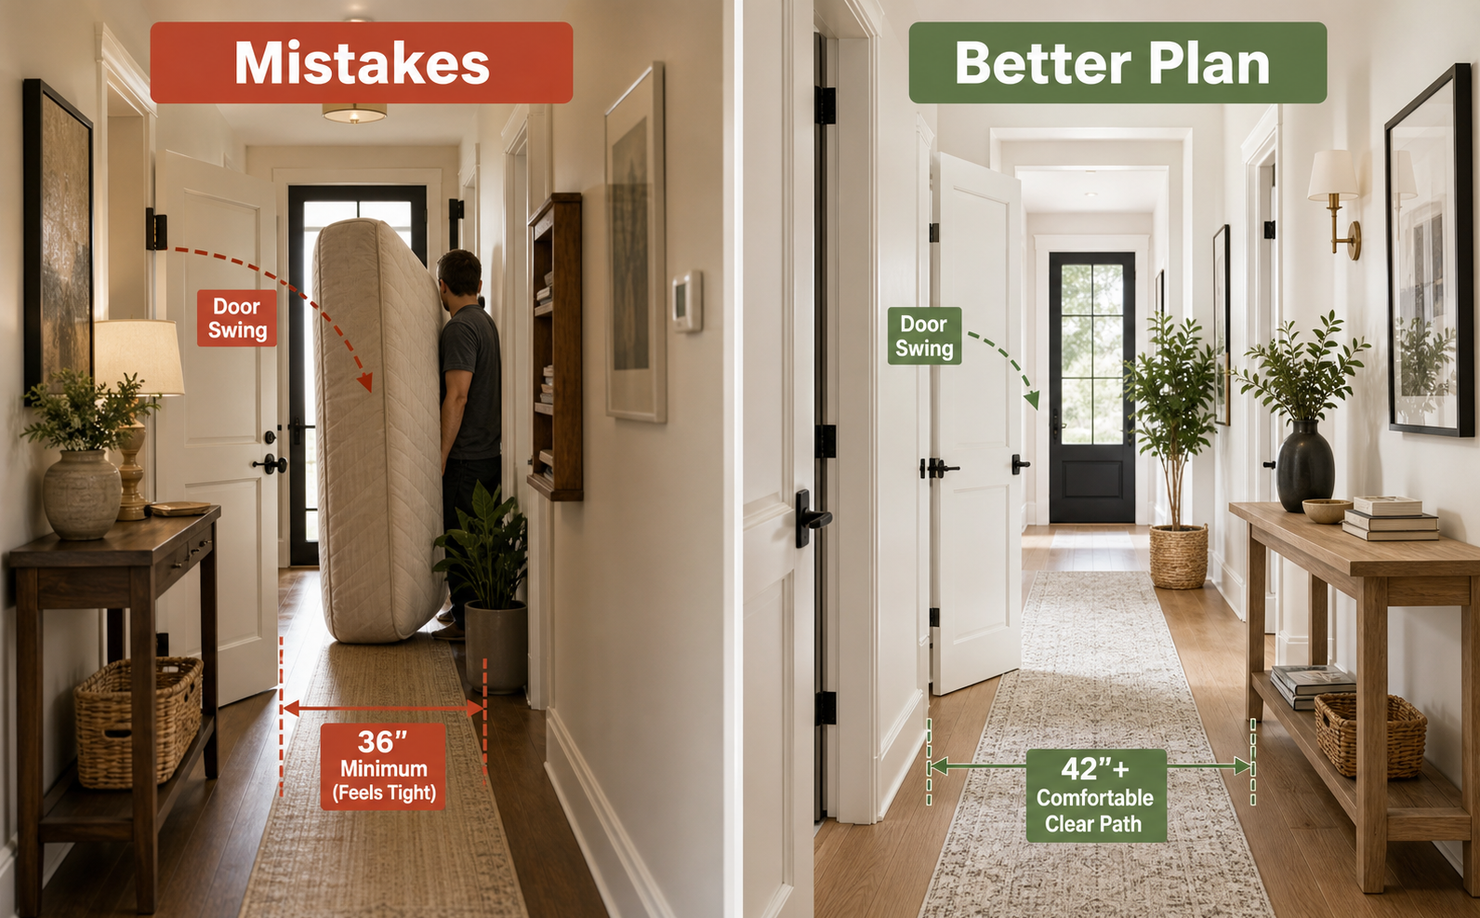
For a completely beginner, any mistakes can cause troubles and ruin everything. So, also try to avoid the following mistakes:
- Designing to the legal minimum. Just because 36 inches passes code doesn't mean it will feel comfortable for daily use.
- Forgetting about door swing overlap. Two doors facing each other across a hallway can conflict if the hallway isn't wide enough for both to open at once.
- Ignoring furniture-moving logistics. A beautifully designed hallway that can't fit a mattress through it becomes a daily frustration.
- Overcrowding with decor. Console tables, plants, and shelving are lovely in theory, but each one narrows the actual walking path — measure what's left, not just what you started with.
Visualizing & Testing before You Start to Build A Hardway
Hallway width interacts with so many other decisions — door placement, furniture layout, lighting, and flow between rooms — it's worth visualizing the space before committing to a final plan.
Some AI home hallway design Tools like DecAI™ can help you to quickly visualize and iterate your design ideas in seconds, simply from a single space photo.
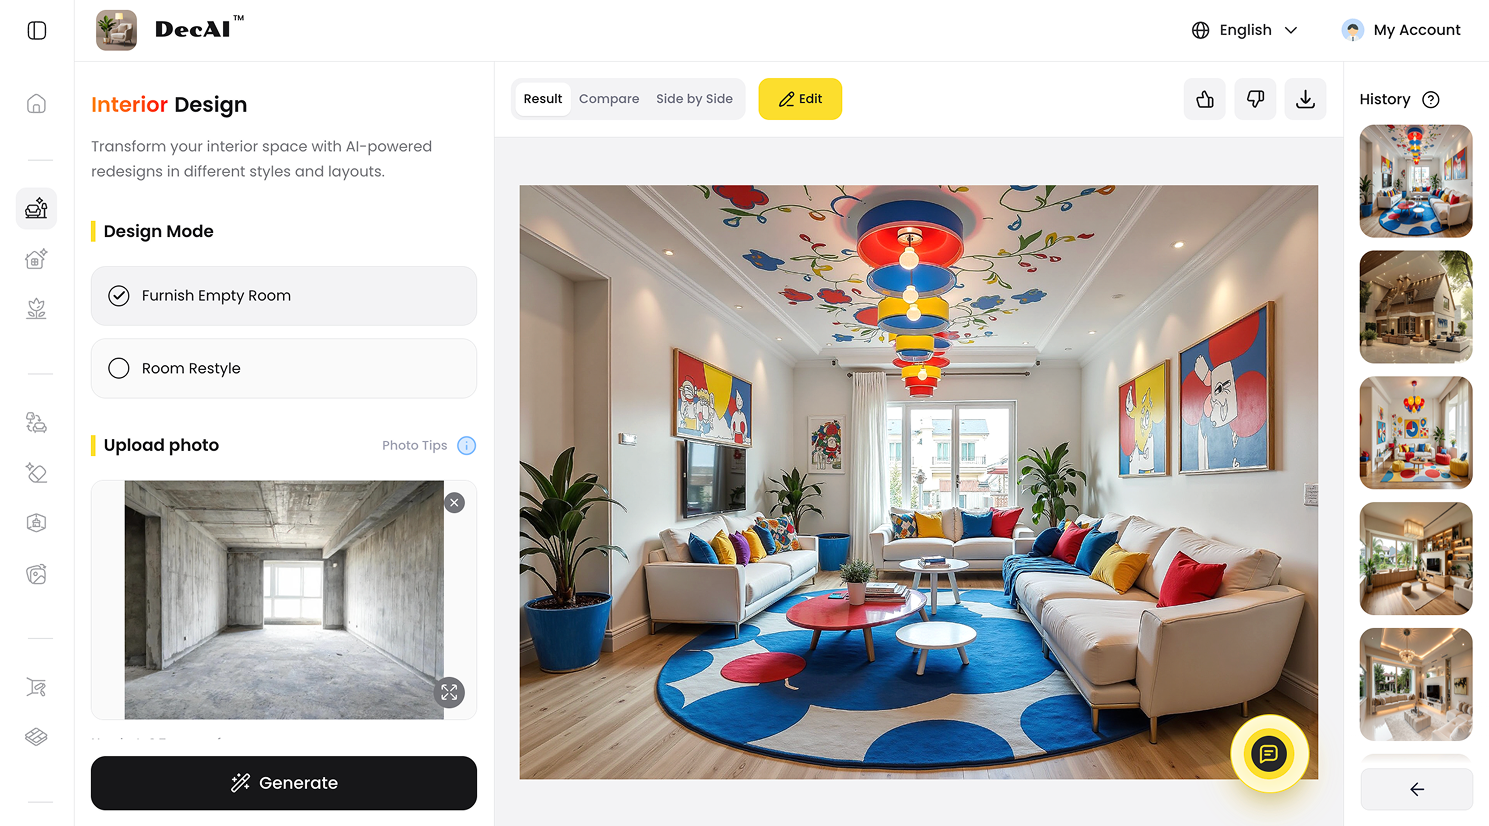
Simply upload a photo, and simply visualize and test your home design ideas in seconds with DecAI™
With DecAI™, just upload a photo of your real hallway space, choose a design mode and style, the AI will do the rest for you in just seconds. So you can instantly see how a given width actually feels with furniture, lighting, and finishes in place before any construction begins.
It's a fast way to catch a too-narrow hallway on screen instead of after the walls are already built.
Not sure about whether it is workable for your case? Don't worry! Go free sign up and use its Free-forever plan to explore all its core features before making any decision.
FAQs
1.What is the minimum hallway width required by code?
Most residential building codes require at least 36 inches (91 cm), though wheelchair-accessible hallways typically need 42–48 inches (107–122 cm).
2.What is the standard residential hallway width?
The standard residential hallway width is often around 36 inches. That said, many homeowners prefer 42 to 48 inches for better comfort and easier movement.
3.Is a 36-inch hallway too narrow?
A 36-inch hallway is not necessarily too narrow, but it can feel tight. It works best for short, simple, low-traffic hallways without furniture or protruding storage.
4.Is 42 inches wide enough for a hallway?
Yes, 42 inches is a good practical width for many home hallways. It feels more comfortable than 36 inches and gives a little more breathing room for daily use.
5.What is the best hallway width for a new home?
For a new home, 42 to 48 inches is a strong target for most main hallways. If the hallway is high-traffic, part of an entry, or designed for long-term accessibility, consider going wider.
6.Can I put furniture in a hallway?
Yes, but only if the hallway is wide enough to preserve a clear walking path. Use shallow furniture, avoid door swings, and keep the route open.
7.Do hallway width rules vary by location?
Yes. Building codes and accessibility requirements vary by country, state, city, building type, and project scope. Always verify local requirements before making construction decisions.
8.Does hallway width affect home value?
Indirectly, yes. Comfortable circulation space is something buyers notice even if they can't name it — narrow, awkward hallways can make a home feel smaller and less functional than its square footage suggests.
9.What is the best AI tool for hallway design and decorating?
If you're looking for a fast and beginner-friendly solution, DecAI™ is one of the best AI tools for hallway design and decorating. Simply upload a photo of your hallway to instantly explore different design styles, wall colors, flooring materials, furniture, and decor, and also quickly compare multiple concepts, refine the results with AI, and visualize your ideas before making any real changes in actual world.
--------------------------------------
If you believe that any material on this site infringes your intellectual property rights, please contact the author at decaiwebteam@outlook.com with details of your claim.
Redesign any home interior, exterior & garden in seconds
Share this Post:
'%3e%3cpath%20d='M17.9995%2035.999C17.0317%2035.999%2016.0619%2035.9219%2015.1161%2035.7696C10.9414%2035.0973%207.11524%2032.9513%204.34408%2029.7273C1.54287%2026.4683%200%2022.3035%200%2017.9995C0%208.07403%208.07503%200%2017.9995%200C27.924%200%2036%208.07503%2036%2017.9995C36%2022.3696%2034.4151%2026.5835%2031.5357%2029.8646C28.6844%2033.1156%2024.7671%2035.2326%2020.5052%2035.8267C19.6806%2035.9419%2018.8371%2036%2017.9995%2036V35.999ZM17.9995%201.20123C8.73726%201.20123%201.20224%208.73626%201.20224%2017.9985C1.20224%2026.2919%207.13427%2033.2659%2015.3075%2034.5814C16.9546%2034.8469%2018.6808%2034.8659%2020.3389%2034.6345C28.5812%2033.4863%2034.7968%2026.334%2034.7968%2017.9985C34.7968%208.73626%2027.2617%201.20123%2017.9985%201.20123H17.9995Z'%20fill='%23FF0209'/%3e%3cpath%20d='M29.0557%2014.3621C28.9184%2013.0276%2028.6208%2011.5539%2027.5268%2010.7784C26.6782%2010.1773%2025.5642%2010.1553%2024.5242%2010.1563C22.3251%2010.1583%2020.126%2010.1603%2017.9269%2010.1623C15.812%2010.1643%2013.6971%2010.1663%2011.5821%2010.1683C10.6985%2010.1683%209.8399%2010.1002%209.01937%2010.4819C8.31406%2010.8105%207.76303%2011.4347%207.43241%2012.1289C6.97156%2013.0957%206.87438%2014.1898%206.81927%2015.2588C6.71708%2017.2044%206.7281%2019.156%206.85133%2021.0996C6.9405%2022.5193%207.16792%2024.0872%208.26496%2024.9919C9.23777%2025.7934%2010.6103%2025.8325%2011.8707%2025.8335C15.8741%2025.8365%2019.8776%2025.8395%2023.881%2025.8435C24.394%2025.8435%2024.93%2025.8345%2025.453%2025.7774C26.4829%2025.6661%2027.4637%2025.3716%2028.1249%2024.6092C28.7922%2023.8407%2028.9635%2022.7698%2029.0657%2021.7569C29.3121%2019.3003%2029.3091%2016.8177%2029.0557%2014.3621ZM15.6116%2021.4453V14.5545L21.5797%2017.9999L15.6116%2021.4453Z'%20fill='%23FF0209'/%3e%3c/g%3e%3cdefs%3e%3cclipPath%20id='clip0_13816_41422'%3e%3crect%20width='36'%20height='36'%20fill='white'/%3e%3c/clipPath%3e%3c/defs%3e%3c/svg%3e)
'%3e%3cpath%20d='M17.9995%2036C17.0327%2036%2016.0619%2035.9229%2015.1161%2035.7696C10.9414%2035.0973%207.11524%2032.9513%204.34408%2029.7273C1.54287%2026.4683%200%2022.3035%200%2017.9995C0%208.07403%208.07503%200%2017.9995%200C27.924%200%2036%208.07503%2036%2017.9995C36%2022.3696%2034.4151%2026.5835%2031.5357%2029.8646C28.6844%2033.1156%2024.7671%2035.2326%2020.5052%2035.8267C19.6806%2035.9419%2018.8371%2036%2017.9995%2036ZM17.9995%201.20224C8.73726%201.20224%201.20224%208.73726%201.20224%2017.9995C1.20224%2026.2919%207.13427%2033.2669%2015.3075%2034.5824C16.9556%2034.8479%2018.6808%2034.8669%2020.3389%2034.6355C28.5812%2033.4873%2034.7968%2026.335%2034.7968%2017.9995C34.7968%208.73726%2027.2617%201.20224%2017.9985%201.20224H17.9995Z'%20fill='url(%23paint0_linear_13816_41436)'/%3e%3cpath%20d='M23.4463%207.55469H12.549C9.53841%207.55469%207.08984%2010.0032%207.08984%2013.0138V22.9834C7.08984%2025.994%209.53841%2028.4426%2012.549%2028.4426H23.4463C26.4569%2028.4426%2028.9054%2025.994%2028.9054%2022.9834V13.0138C28.9054%2010.0032%2026.4569%207.55469%2023.4463%207.55469ZM9.01543%2013.0138C9.01543%2011.0652%2010.6004%209.48027%2012.549%209.48027H23.4463C25.3949%209.48027%2026.9799%2011.0652%2026.9799%2013.0138V22.9834C26.9799%2024.932%2025.3949%2026.517%2023.4463%2026.517H12.549C10.6004%2026.517%209.01543%2024.932%209.01543%2022.9834V13.0138Z'%20fill='url(%23paint1_linear_13816_41436)'/%3e%3cpath%20d='M17.9964%2023.0749C20.7966%2023.0749%2023.0749%2020.7966%2023.0749%2017.9964C23.0749%2015.1962%2020.7966%2012.918%2017.9964%2012.918C15.1962%2012.918%2012.918%2015.1962%2012.918%2017.9964C12.918%2020.7966%2015.1962%2023.0749%2017.9964%2023.0749ZM17.9964%2014.8446C19.7346%2014.8446%2021.1483%2016.2582%2021.1483%2017.9964C21.1483%2019.7347%2019.7346%2021.1483%2017.9964%2021.1483C16.2582%2021.1483%2014.8446%2019.7347%2014.8446%2017.9964C14.8446%2016.2582%2016.2582%2014.8446%2017.9964%2014.8446Z'%20fill='url(%23paint2_linear_13816_41436)'/%3e%3cpath%20d='M23.5482%2013.741C24.3026%2013.741%2024.9168%2013.1269%2024.9168%2012.3725C24.9168%2011.618%2024.3026%2011.0039%2023.5482%2011.0039C22.7938%2011.0039%2022.1797%2011.618%2022.1797%2012.3725C22.1797%2013.1269%2022.7938%2013.741%2023.5482%2013.741Z'%20fill='url(%23paint3_linear_13816_41436)'/%3e%3c/g%3e%3cdefs%3e%3clinearGradient%20id='paint0_linear_13816_41436'%20x1='5.27482'%20y1='30.7312'%20x2='30.7242'%20y2='5.28083'%20gradientUnits='userSpaceOnUse'%3e%3cstop%20stop-color='%23FAAD4F'/%3e%3cstop%20offset='0.35'%20stop-color='%23DD2A7B'/%3e%3cstop%20offset='0.62'%20stop-color='%239537B0'/%3e%3cstop%20offset='1'%20stop-color='%23515BD4'/%3e%3c/linearGradient%3e%3clinearGradient%20id='paint1_linear_13816_41436'%20x1='8.92225'%20y1='27.074'%20x2='27.073'%20y2='8.92324'%20gradientUnits='userSpaceOnUse'%3e%3cstop%20stop-color='%23FAAD4F'/%3e%3cstop%20offset='0.35'%20stop-color='%23DD2A7B'/%3e%3cstop%20offset='0.62'%20stop-color='%239537B0'/%3e%3cstop%20offset='1'%20stop-color='%23515BD4'/%3e%3c/linearGradient%3e%3clinearGradient%20id='paint2_linear_13816_41436'%20x1='14.4077'%20y1='21.5861'%20x2='21.5861'%20y2='14.4077'%20gradientUnits='userSpaceOnUse'%3e%3cstop%20stop-color='%23FAAD4F'/%3e%3cstop%20offset='0.35'%20stop-color='%23DD2A7B'/%3e%3cstop%20offset='0.62'%20stop-color='%239537B0'/%3e%3cstop%20offset='1'%20stop-color='%23515BD4'/%3e%3c/linearGradient%3e%3clinearGradient%20id='paint3_linear_13816_41436'%20x1='22.5814'%20y1='13.3393'%20x2='24.515'%20y2='11.4057'%20gradientUnits='userSpaceOnUse'%3e%3cstop%20stop-color='%23FAAD4F'/%3e%3cstop%20offset='0.35'%20stop-color='%23DD2A7B'/%3e%3cstop%20offset='0.62'%20stop-color='%239537B0'/%3e%3cstop%20offset='1'%20stop-color='%23515BD4'/%3e%3c/linearGradient%3e%3cclipPath%20id='clip0_13816_41436'%3e%3crect%20width='36'%20height='36'%20fill='white'/%3e%3c/clipPath%3e%3c/defs%3e%3c/svg%3e)
'%3e%3cpath%20d='M17.9995%2035.999C17.0317%2035.999%2016.0619%2035.9219%2015.1161%2035.7696C10.9414%2035.0973%207.11524%2032.9513%204.34408%2029.7273C1.54287%2026.4683%200%2022.3035%200%2017.9995C0%208.07403%208.07502%200%2017.9995%200C27.924%200%2036%208.07503%2036%2017.9995C36%2022.3696%2034.415%2026.5835%2031.5357%2029.8646C28.6844%2033.1156%2024.7671%2035.2326%2020.5052%2035.8267C19.6806%2035.9419%2018.8371%2036%2017.9995%2036V35.999ZM17.9995%201.20123C8.73725%201.20123%201.20224%208.73626%201.20224%2017.9985C1.20224%2026.2919%207.13427%2033.2659%2015.3075%2034.5814C16.9545%2034.8469%2018.6808%2034.8659%2020.3388%2034.6345C28.5812%2033.4863%2034.7968%2026.334%2034.7968%2017.9985C34.7968%208.73626%2027.2617%201.20123%2017.9985%201.20123H17.9995Z'%20fill='%23007EBB'/%3e%3cpath%20d='M9.06639%2012.124C8.60253%2011.6932%208.37109%2011.1602%208.37109%2010.526C8.37109%209.89184%208.60253%209.33481%209.06639%208.90401C9.53026%208.47321%2010.1274%208.25781%2010.8587%208.25781C11.5901%208.25781%2012.1642%208.47321%2012.627%208.90401C13.0909%209.33481%2013.3223%209.87581%2013.3223%2010.526C13.3223%2011.1762%2013.0909%2011.6932%2012.627%2012.124C12.1631%2012.5548%2011.5741%2012.7702%2010.8587%2012.7702C10.1434%2012.7702%209.52926%2012.5548%209.06639%2012.124ZM12.9326%2014.5946V27.7962H8.76182V14.5946H12.9326Z'%20fill='%23007EBB'/%3e%3cpath%20d='M26.8196%2015.9006C27.7283%2016.8875%2028.1832%2018.243%2028.1832%2019.9682V27.5663H24.2208V20.5042C24.2208%2019.6346%2023.9954%2018.9583%2023.5445%2018.4764C23.0937%2017.9945%2022.4876%2017.7541%2021.7262%2017.7541C20.9647%2017.7541%2020.3586%2017.9955%2019.9078%2018.4764C19.4569%2018.9583%2019.2315%2019.6346%2019.2315%2020.5042V27.5663H15.2461V14.5611H19.2315V16.2863C19.6353%2015.7113%2020.1793%2015.2574%2020.8636%2014.9228C21.5468%2014.5892%2022.3163%2014.4219%2023.1708%2014.4219C24.6937%2014.4219%2025.9099%2014.9158%2026.8186%2015.9016L26.8196%2015.9006Z'%20fill='%23007EBB'/%3e%3c/g%3e%3cdefs%3e%3cclipPath%20id='clip0_13816_41425'%3e%3crect%20width='36'%20height='36'%20fill='white'/%3e%3c/clipPath%3e%3c/defs%3e%3c/svg%3e)
'%3e%3cpath%20d='M18%2035.999C17.0322%2035.999%2016.0623%2035.9219%2015.1166%2035.7696C10.9417%2035.0973%207.11544%2032.9513%204.3442%2029.7273C1.54291%2026.4683%200%2022.3035%200%2017.9995C0%208.07403%208.07526%200%2018%200C27.9248%200%2036%208.07503%2036%2017.9995C36%2022.3696%2034.415%2026.5835%2031.5356%2029.8646C28.6842%2033.1156%2024.7668%2035.2326%2020.5047%2035.8267C19.6802%2035.9419%2018.8366%2036%2017.999%2036L18%2035.999ZM18%201.20123C8.73751%201.20123%201.20227%208.73626%201.20227%2017.9985C1.20227%2026.2919%207.13448%2033.2659%2015.3079%2034.5814C16.955%2034.8469%2018.6813%2034.8659%2020.3394%2034.6345C28.582%2033.4863%2034.7977%2026.334%2034.7977%2017.9985C34.7977%208.73626%2027.2625%201.20123%2018%201.20123Z'%20fill='black'/%3e%3cpath%20d='M7%208.09163H13.5067L19.521%2016.1816L27.0073%207.90625L28.786%207.93715L20.4078%2017.3454L29%2028.901H22.4959L16.8193%2021.362L9.8847%2029.0864H8.13428L15.9583%2020.26L7%208.09163ZM12.8931%209.28633H9.45676L23.2048%2027.6754H26.5793L12.8931%209.28633Z'%20fill='black'/%3e%3c/g%3e%3cdefs%3e%3cclipPath%20id='clip0_13886_43848'%3e%3crect%20width='36'%20height='36'%20fill='white'/%3e%3c/clipPath%3e%3c/defs%3e%3c/svg%3e)
'%3e%3cpath%20d='M17.9995%2035.999C17.0327%2035.999%2016.0619%2035.9219%2015.1161%2035.7686C10.9414%2035.0963%207.11524%2032.9503%204.34408%2029.7263C1.54287%2026.4673%200%2022.3025%200%2017.9995C0%208.07403%208.07503%200%2017.9995%200C27.924%200%2036%208.07503%2036%2017.9995C36%2022.3696%2034.415%2026.5835%2031.5357%2029.8646C28.6844%2033.1156%2024.7671%2035.2326%2020.5052%2035.8267C19.6806%2035.9419%2018.8371%2036%2017.9995%2036V35.999ZM17.9995%201.20123C8.73726%201.20123%201.20224%208.73626%201.20224%2017.9985C1.20224%2026.2909%207.13428%2033.2659%2015.3075%2034.5814C16.9556%2034.8469%2018.6808%2034.8659%2020.3389%2034.6345C28.5812%2033.4863%2034.7968%2026.334%2034.7968%2017.9985C34.7968%208.73626%2027.2617%201.20123%2017.9985%201.20123H17.9995Z'%20fill='%231877F7'/%3e%3cpath%20d='M20.5337%2014.9635V18.7536H25.2225L24.4801%2023.8601H20.5337V35.624C19.7423%2035.7342%2018.9328%2035.7913%2018.1112%2035.7913C17.1625%2035.7913%2016.2317%2035.7151%2015.324%2035.5689V23.8601H11V18.7536H15.324V14.1169C15.324%2011.2396%2017.6564%208.90625%2020.5347%208.90625V8.90926C20.5428%208.90926%2020.5508%208.90625%2020.5588%208.90625H25.2235V13.3215H22.1758C21.2691%2013.3215%2020.5347%2014.0558%2020.5347%2014.9625L20.5337%2014.9635Z'%20fill='%231877F7'/%3e%3c/g%3e%3cdefs%3e%3cclipPath%20id='clip0_13816_41433'%3e%3crect%20width='36'%20height='36'%20fill='white'/%3e%3c/clipPath%3e%3c/defs%3e%3c/svg%3e)
'%3e%3cpath%20d='M17.9995%2035.999C17.0327%2035.999%2016.0619%2035.9219%2015.1161%2035.7686C10.9414%2035.0963%207.11524%2032.9503%204.34408%2029.7263C1.54287%2026.4673%200%2022.3025%200%2017.9995C0%208.07403%208.07503%200%2017.9995%200C27.924%200%2036%208.07503%2036%2017.9995C36%2022.3696%2034.415%2026.5835%2031.5357%2029.8646C28.6844%2033.1156%2024.7671%2035.2326%2020.5052%2035.8267C19.6806%2035.9419%2018.8371%2036%2017.9995%2036V35.999ZM17.9995%201.20123C8.73726%201.20123%201.20224%208.73626%201.20224%2017.9985C1.20224%2026.2909%207.13428%2033.2659%2015.3075%2034.5814C16.9556%2034.8469%2018.6808%2034.8659%2020.3389%2034.6345C28.5812%2033.4863%2034.7968%2026.334%2034.7968%2017.9985C34.7968%208.73626%2027.2617%201.20123%2017.9985%201.20123H17.9995Z'%20fill='%232A91F7'/%3e%3cg%20clip-path='url(%23clip1_13816_41442)'%3e%3cpath%20d='M16.3345%2018.834C16.6924%2019.3124%2017.149%2019.7083%2017.6733%2019.9947C18.1976%2020.2812%2018.7774%2020.4516%2019.3734%2020.4942C19.9693%2020.5369%2020.5675%2020.4509%2021.1273%2020.2421C21.6871%2020.0333%2022.1954%2019.7065%2022.6178%2019.284L25.1178%2016.784C25.8768%2015.9981%2026.2968%2014.9456%2026.2873%2013.8531C26.2778%2012.7606%2025.8396%2011.7156%2025.0671%2010.943C24.2946%2010.1705%2023.2495%209.73231%2022.157%209.72281C21.0645%209.71332%2020.012%2010.1333%2019.2262%2010.8923L17.7928%2012.3173M19.6678%2017.1673C19.3099%2016.6889%2018.8533%2016.293%2018.329%2016.0065C17.8047%2015.7201%2017.2249%2015.5497%2016.6289%2015.507C16.033%2015.4643%2015.4348%2015.5503%2014.875%2015.7592C14.3152%2015.968%2013.8069%2016.2947%2013.3845%2016.7173L10.8845%2019.2173C10.1255%2020.0031%209.70551%2021.0557%209.715%2022.1481C9.72449%2023.2406%2010.1627%2024.2857%2010.9352%2025.0582C11.7078%2025.8307%2012.7528%2026.269%2013.8453%2026.2784C14.9378%2026.2879%2015.9903%2025.868%2016.7761%2025.109L18.2011%2023.684'%20stroke='%232A91F7'%20stroke-width='1.66667'%20stroke-linecap='round'%20stroke-linejoin='round'/%3e%3c/g%3e%3c/g%3e%3cdefs%3e%3cclipPath%20id='clip0_13816_41442'%3e%3crect%20width='36'%20height='36'%20fill='white'/%3e%3c/clipPath%3e%3cclipPath%20id='clip1_13816_41442'%3e%3crect%20width='20'%20height='20'%20fill='white'%20transform='translate(8%208)'/%3e%3c/clipPath%3e%3c/defs%3e%3c/svg%3e)
Redesign any home interior, exterior & garden in seconds