
Kitchen Island vs Breakfast Bar: Which is Better for Modern Minimalist Kitchens?


Most kitchen islands are chosen from a photo: a long stone block, three stools, nothing on top. The trouble starts when that block lands in a kitchen 11 feet deep and the walkway behind the stools shrinks to a sideways shuffle. In a minimalist kitchen the problem is worse, because the room has nowhere else to hide the crowding.
Choosing between a kitchen island vs breakfast bar comes down to two measurable things: how much empty floor your room can leave around each one, and which surface you'll actually keep clear. This guide gives you the clearance math in inches, current cost ranges, and 10 built minimalist kitchens, five of each, so you can decide with numbers instead of a mood board.
You can also try to mock up both versions on a photo of your own room with our free AI interior design tool and preview the final effect before committing.
Design any room, shop or space with DecAI in less 30 seconds! It's free!
What Is a Kitchen Island?
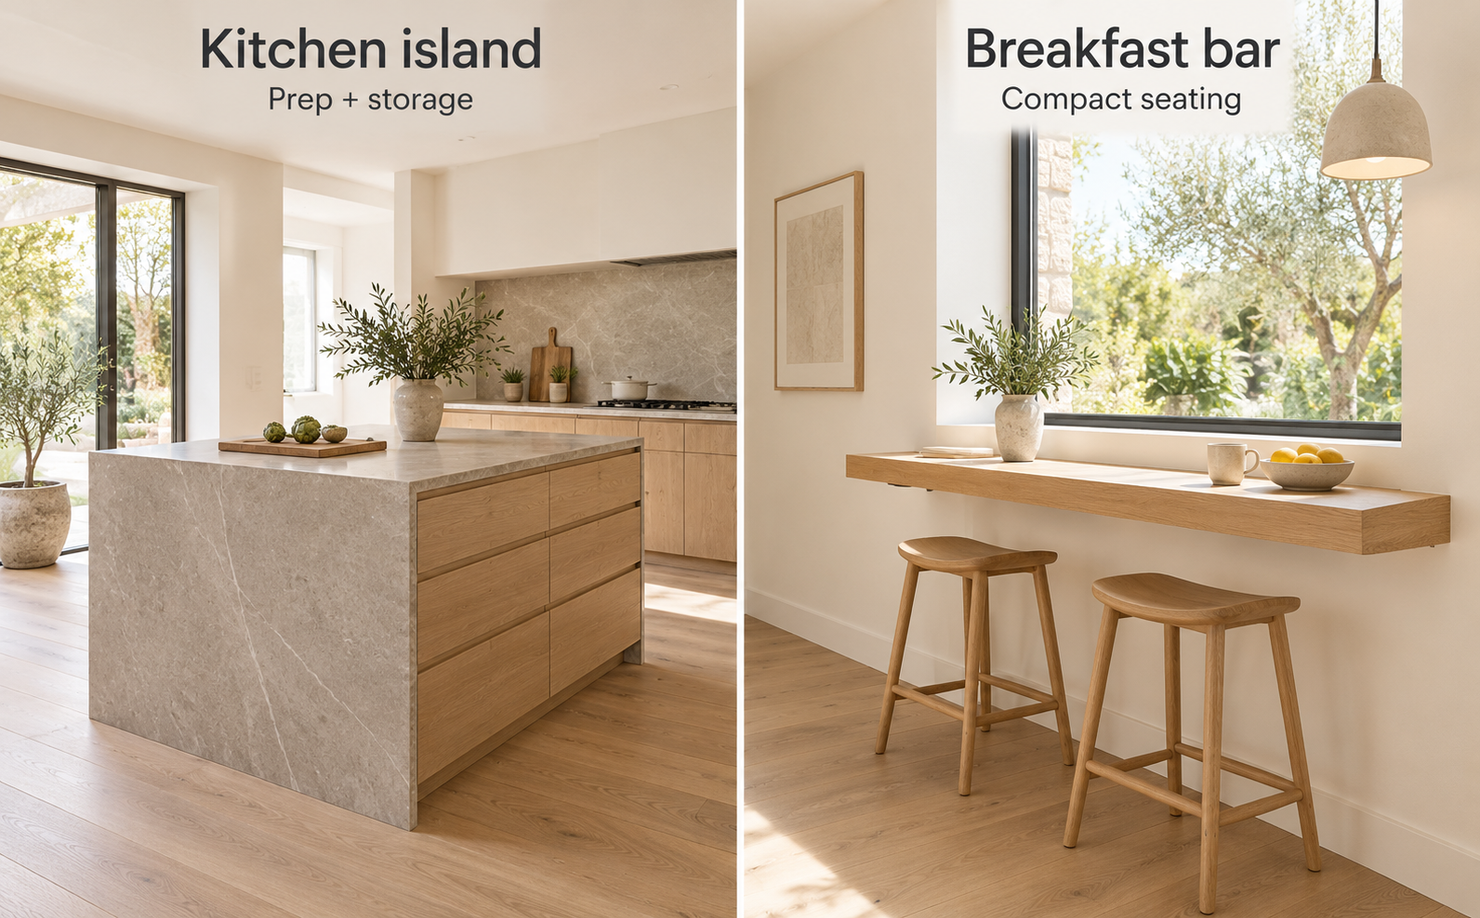
A kitchen island is a freestanding counter with open floor on all four sides. Because it stands apart from the wall runs, it can hold cabinets and drawers on both faces, a prep sink, a cooktop, power outlets, and a seating overhang, often several of these at once.
Size is where most islands go wrong. Designers interviewed by Homes & gardens put the practical minimum at roughly 72 to 84 inches long and 36 inches deep. If the island has to handle both prep and seating, 96 to 120 inches long and 42 to 48 inches deep works better. Below that minimum, the island holds neither a chopping board nor a stool comfortably, and designers suggest a movable butcher's block or prep table instead.
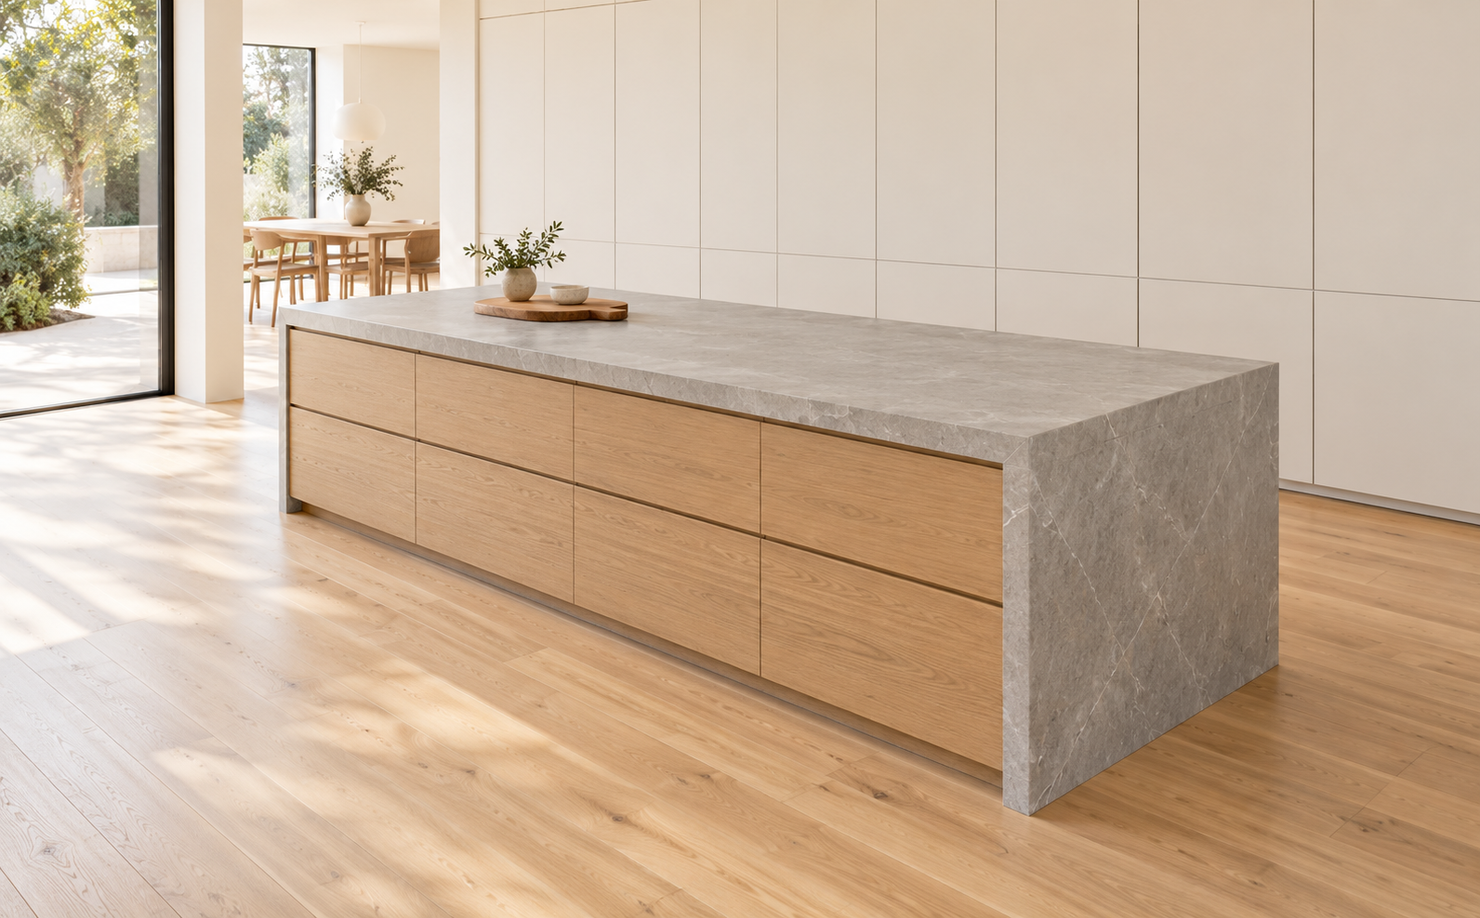
In a minimalist kitchen, the island usually takes a stricter form: one material from top to plinth, flush or handleless fronts, no open shelves facing the room, and a top kept bare most of the day. Those choices decide whether it reads as a calm object or as the biggest piece of clutter in the room.
Pros and Cons of a Kitchen Island
An island offers the most capacity of any kitchen layout feature. It also costs the most in floor area and budget. Whether it suits you depends on which side of that trade-off your room can afford.
Pros
- The most prep space in the kitchen. A 96-inch island gives you an uninterrupted run that perimeter counters, broken up by a sink and a range, rarely match. Two people can work back to back without trading elbows.
- Storage on two faces. Deep drawers on the cook side and shallower cabinets on the room side can hold pots, small appliances, and serving pieces, which keeps them off the counters. In a minimalist scheme, that is the island's main job.
- It zones an open plan. A well-placed island tells guests where the kitchen ends and the living area begins, without a wall or a change in flooring.
- People can gather on more than one side. Seating on the short end or around a corner keeps conversation face to face, which a straight bar can't do.
- Resale appeal. A House Digest review of island and peninsula costs notes that islands have a greater effect on resale value than peninsulas.
Cons
- It needs clearance on every side. The island takes up its own footprint plus a walkway around it. In a narrow room, that walkway is usually what gets squeezed.
- Utilities get expensive fast. A sink means drains and venting. A cooktop needs ventilation, either a ceiling hood or a downdraft system. On a concrete slab, running pipes to the middle of the room can mean cutting trenches in the floor. Even a seating-only island usually needs an outlet.
- All four sides are finished. Unlike a peninsula, every face of an island is on show, so you pay for finished panels, end caps, and often a better countertop edge on all sides.
- It becomes a drop zone. Designers interviewed by Livingetc warned that the extra counter quickly attracts mail and random clutter. In a minimalist kitchen, a cluttered island cancels out the clean wall runs.
- An undersized island is worse than none. An island that can't hold a pan and a board at the same time adds an obstacle without adding a work surface.
What It Costs
Fixr's cost guide (updated February 2025) puts the national average for an installed kitchen island at about $5,000, with most projects between $1,500 and $8,000, or roughly $200 per square foot. Plumbing lines add $200 to $1,000, and each GFCI outlet adds $50 to $150. At the other extreme, a rolling cart starts around $150. A large custom island with built-in appliances can pass $15,000.
So, in this aspect, an island is worth it when you cook most days and your room can leave a clear path on all four sides. If the room can't do that, the island stops helping and starts getting in the way.
5 Best Examples of a Kitchen Island in Real Minimal Home Design
These five built projects show what makes an island look calm: storage moved somewhere else, seating that disappears, or a form simple enough to read as one object.
1. Home 10, Paris, by i29
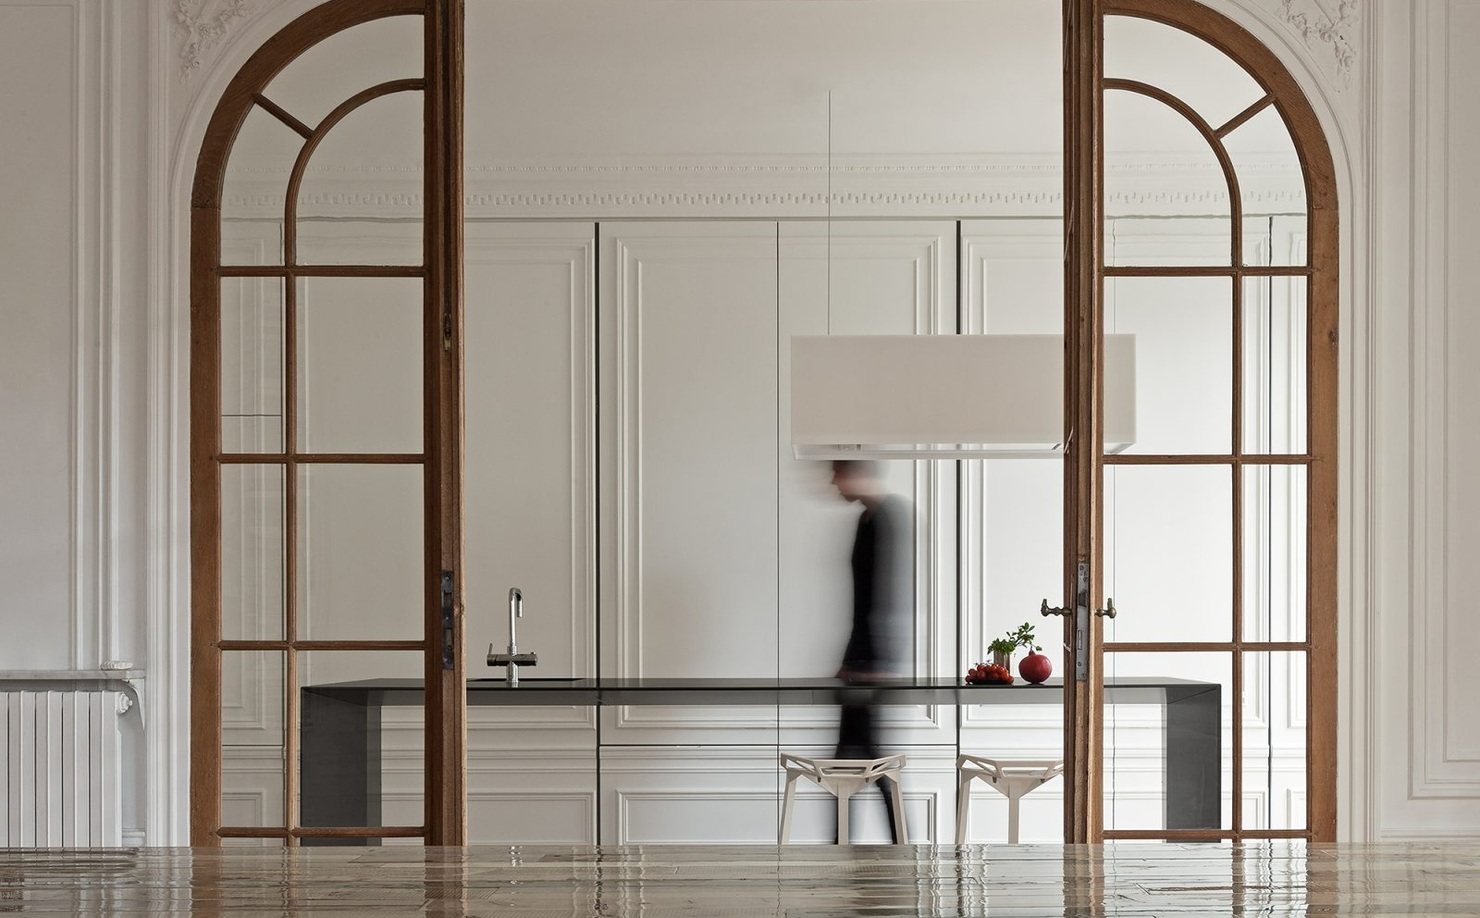
Thin black stainless-steel kitchen island with sink and hob in a classical Paris apartment with white molded wall panels.
Dutch studio i29 designed a black stainless-steel island for a classical Paris apartment, with a top only a couple of centimeters thick. A sink sits at one end and a hob at the other, with prep space between. The island can stay this thin because nearly everything else, including appliances, a coffee machine, and food storage, is hidden behind molded white panels that slide back into the walls. This is the clearest example of the minimalist rule for islands: move storage into the walls and the island almost disappears.
2. Shallmar Residence, Toronto, by StudioAC
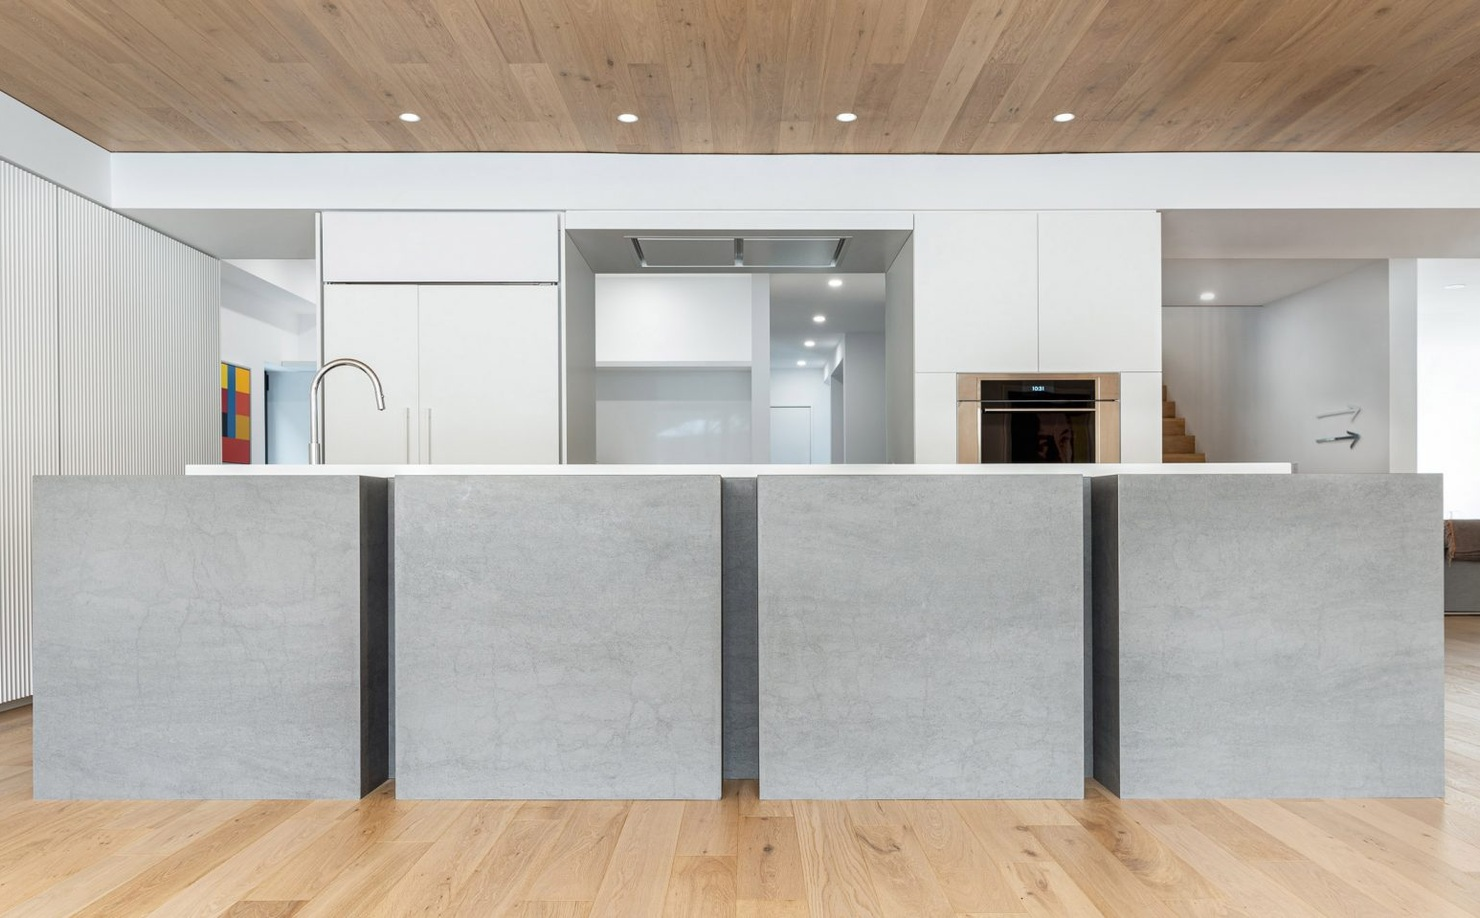
Kitchen island made of four grey concrete-look blocks in a minimalist Toronto kitchen with white oak floors.
StudioAC modeled the island in this Toronto family home on a Donald Judd floor piece: four separate blocks made by surfacing brand Neolith, resting directly on the floor. The concrete-look material also clads the drawers on the opposite side, so the storage reads as part of the sculpture rather than as cabinetry. A full wall of cabinets runs behind it. The island serves a family of five yet looks like a single object in a gallery.
3. Lake Geneva Residence, Wisconsin, by Collective Office

Monolithic white solid-surface kitchen island with pale wood cupboards under a vaulted ceiling in a Wisconsin home
In this farmhouse-shaped home with a minimalist interior, Chicago practice Collective Office used a sharp, monolithic solid-surface island to divide the kitchen from the dining area. Pale wood-fronted cupboards sit underneath, and the counter includes a second sink and outlets at one end. It shows how an island can zone an open plan without walls, while the uniform surface keeps the vaulted room feeling open.
4. Island Rest, Isle of Wight, by Ström Architects
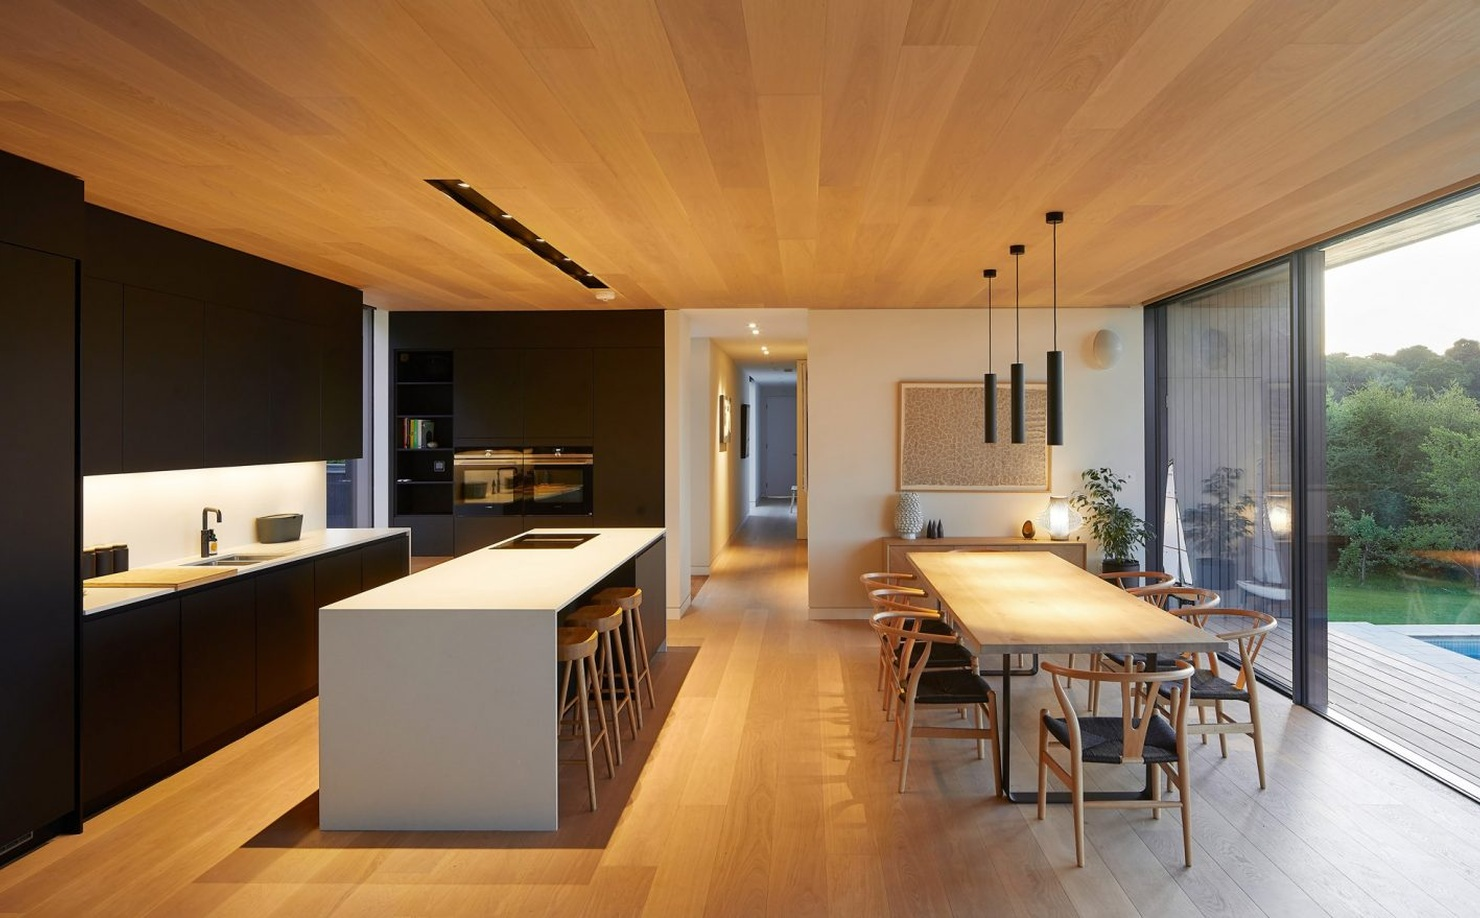
White solid-surface kitchen island with stools tucked underneath, set against a jet-black kitchen in an Isle of Wight home
Ström Architects designed this holiday home with a jet-black kitchen and a white solid-surface island deep enough for a row of bar stools to tuck completely underneath. The clients asked for "no frivolous moves," and the island delivers: when the stools are pushed in, the island reads as a single white block, and the view through the glazing stays clear. Deep knee space is what makes this work.
5. Step House, London, by Grey Griffiths Architects
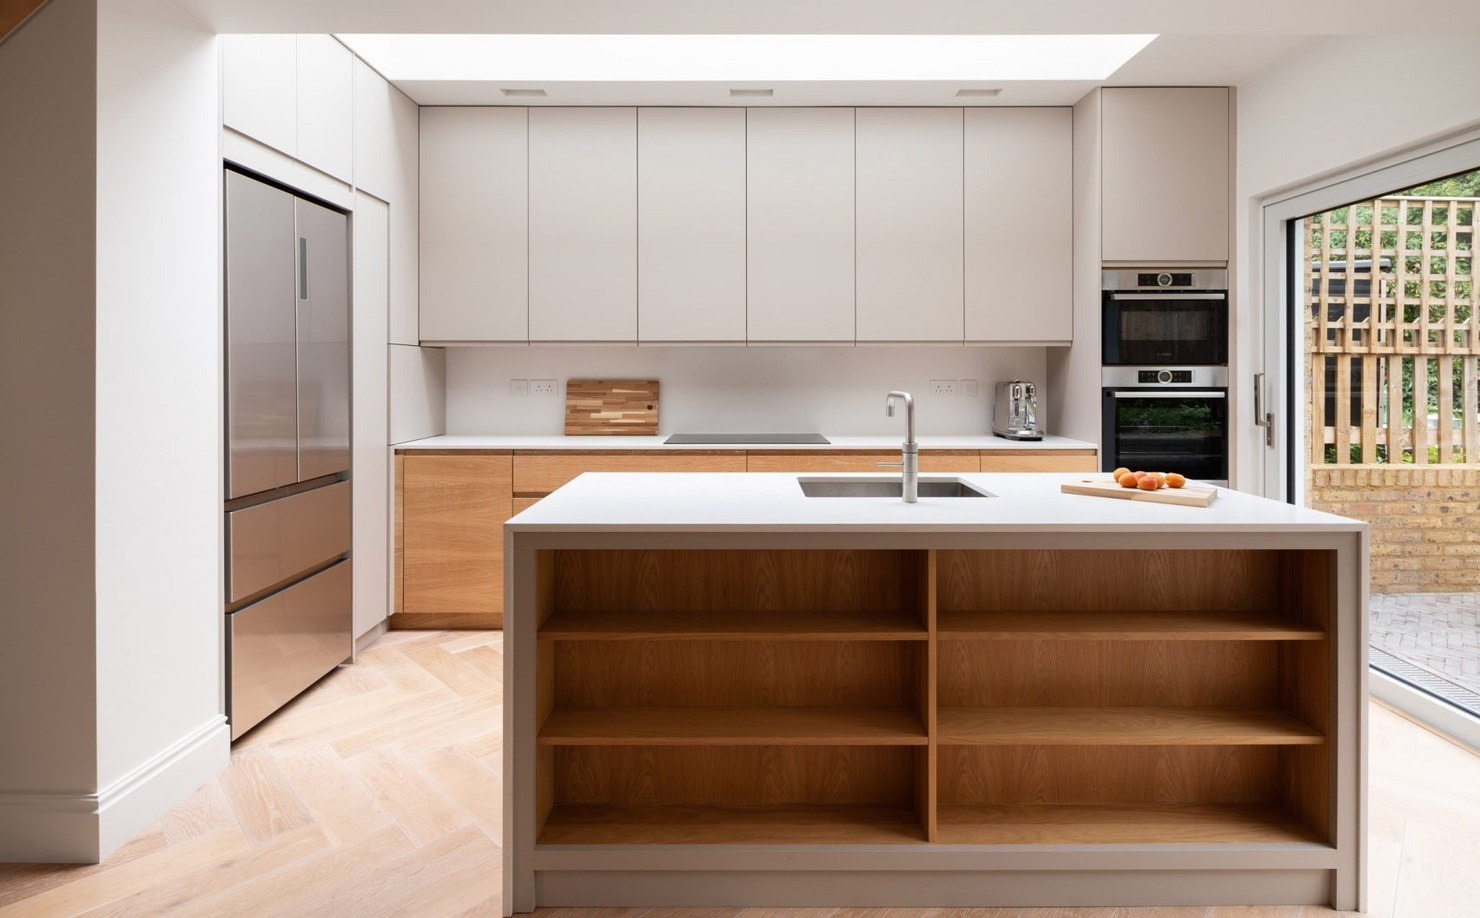
Grey kitchen island with built-in timber shelves facing the dining area in a minimalist London extension
The extension to this west London workers' cottage holds an open kitchen with minimal off-white cabinetry and a grey, altar-like island. The cook side has a sink. The side facing the dining table has deep timber shelves for display and storage. One island serves two rooms, and the open shelves face the dining area instead of the walkway, so they don't feel crowded.
What Is a Breakfast Bar?
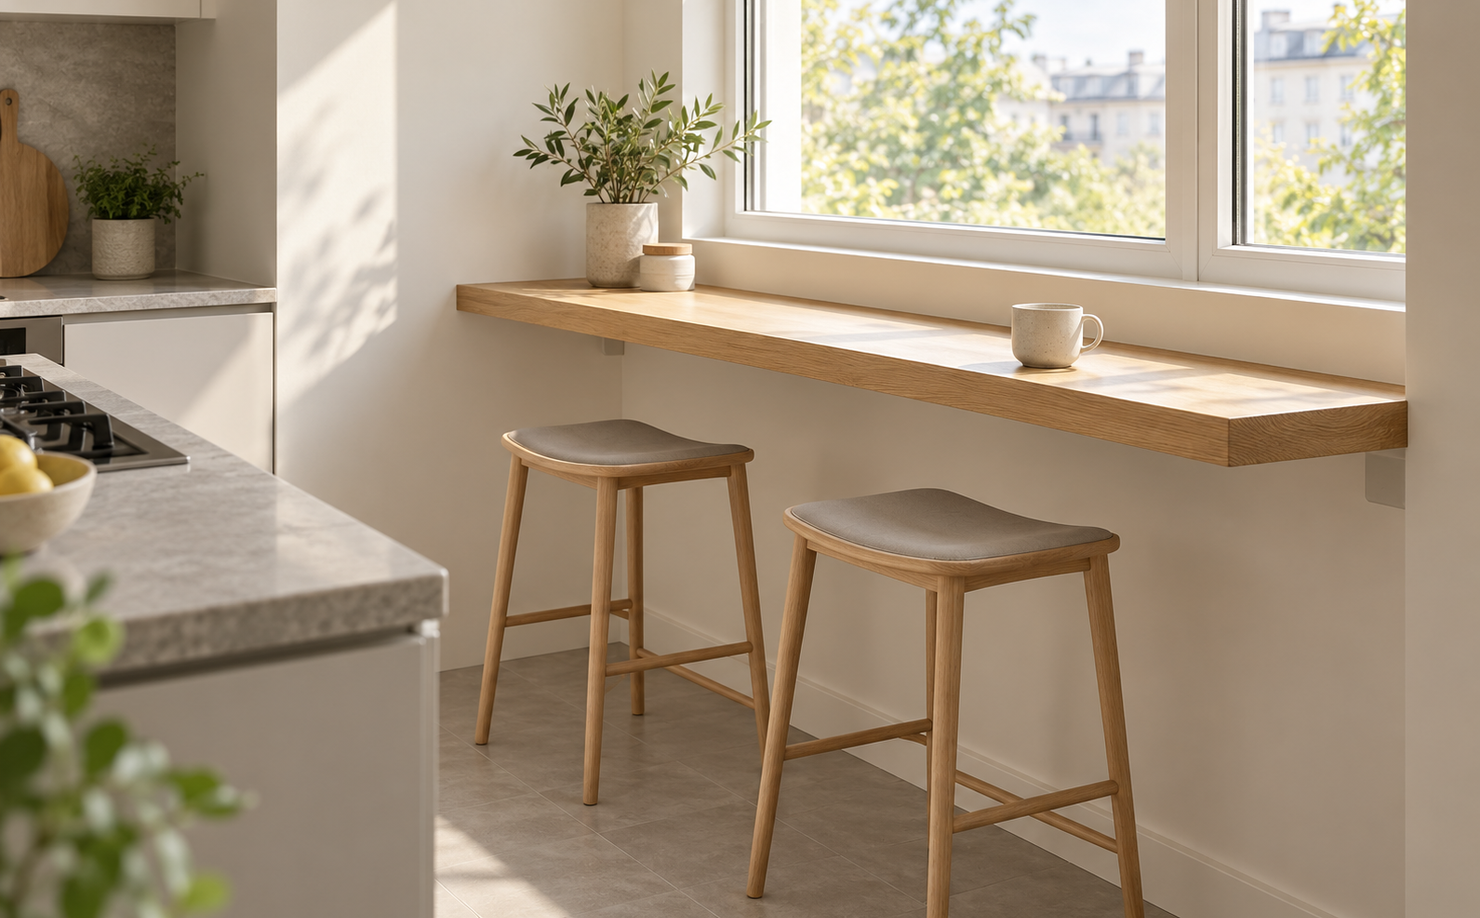
A breakfast bar is a counter for casual meals that is attached to the room instead of standing free. It's usually built in one of three ways: as a peninsula that juts out from a wall run, as an overhang on existing cabinets, or as a ledge fixed to a wall or under a window. A peninsula is the structure. The breakfast bar is how you use it, so many kitchens have a peninsula breakfast bar.
A dedicated bar ledge is typically only 12 to 18 inches deep, according to Journeyman HQ's layout guide. Height is the other choice. Counter height (36 inches) keeps the surface continuous with the worktops. Bar height (42 inches) raises it, which can hide prep mess from the living area but needs taller stools.
Pros and Cons of a Breakfast Bar
A breakfast bar asks for far less floor space and budget than an island, but it gives up most of the island's work capacity. In a small minimalist kitchen, that is often a fair trade.
Pros
- A small footprint. Legroom tucks under the counter in space the kitchen doesn't otherwise use, and a peninsula needs a clear path on fewer sides than an island.
- Open sightlines. A low, shallow bar keeps the view across the room clear, which makes a narrow kitchen feel wider.
- A natural divide. In a broken-plan home, a peninsula bar separates cooking from living while keeping both rooms connected.
- A simpler build. Many bars are a new top on existing base cabinets, with brackets supporting the overhang. Journeyman HQ estimates around $500 for a butcher block top and about $1,200 for a small granite slab, before stools. Few bars need new plumbing.
Cons
- Too shallow for real prep. At 12 to 18 inches deep, a bar holds a plate and a laptop, not a roasting pan and a cutting board.
- Little storage. The space underneath has to stay open for knees, so a bar adds seating but rarely adds cabinets.
- Seating feels cramped quickly. Designers interviewed by Livingetc found that more than two or three people in a row feels cramped and less sociable. Everyone faces the same direction, often the wall or the cook's back.
- The stools can spoil the look. Tall stools are hard to source in a slim, quiet design, and bulky ones dominate a small room. Without matching materials or lighting, a bar can look like an afterthought.
- Hidden costs on bigger builds. A stone top with a deep overhang needs proper brackets or a support panel. Once you add new base cabinets, the price starts to approach that of a small island.
Bottom line: a breakfast bar is the right choice when you need a place to eat and a soft divide more than a place to work. It doesn't replace an island for cooks who need prep space.
5 Best Examples of a Breakfast Bar
Each of these kitchens has a breakfast bar that solves a specific space problem: a tight footprint, a dining table that wouldn't fit, or a view worth sitting toward.
1. Mantelpiece Loft, Stockholm, by Note Design Studio
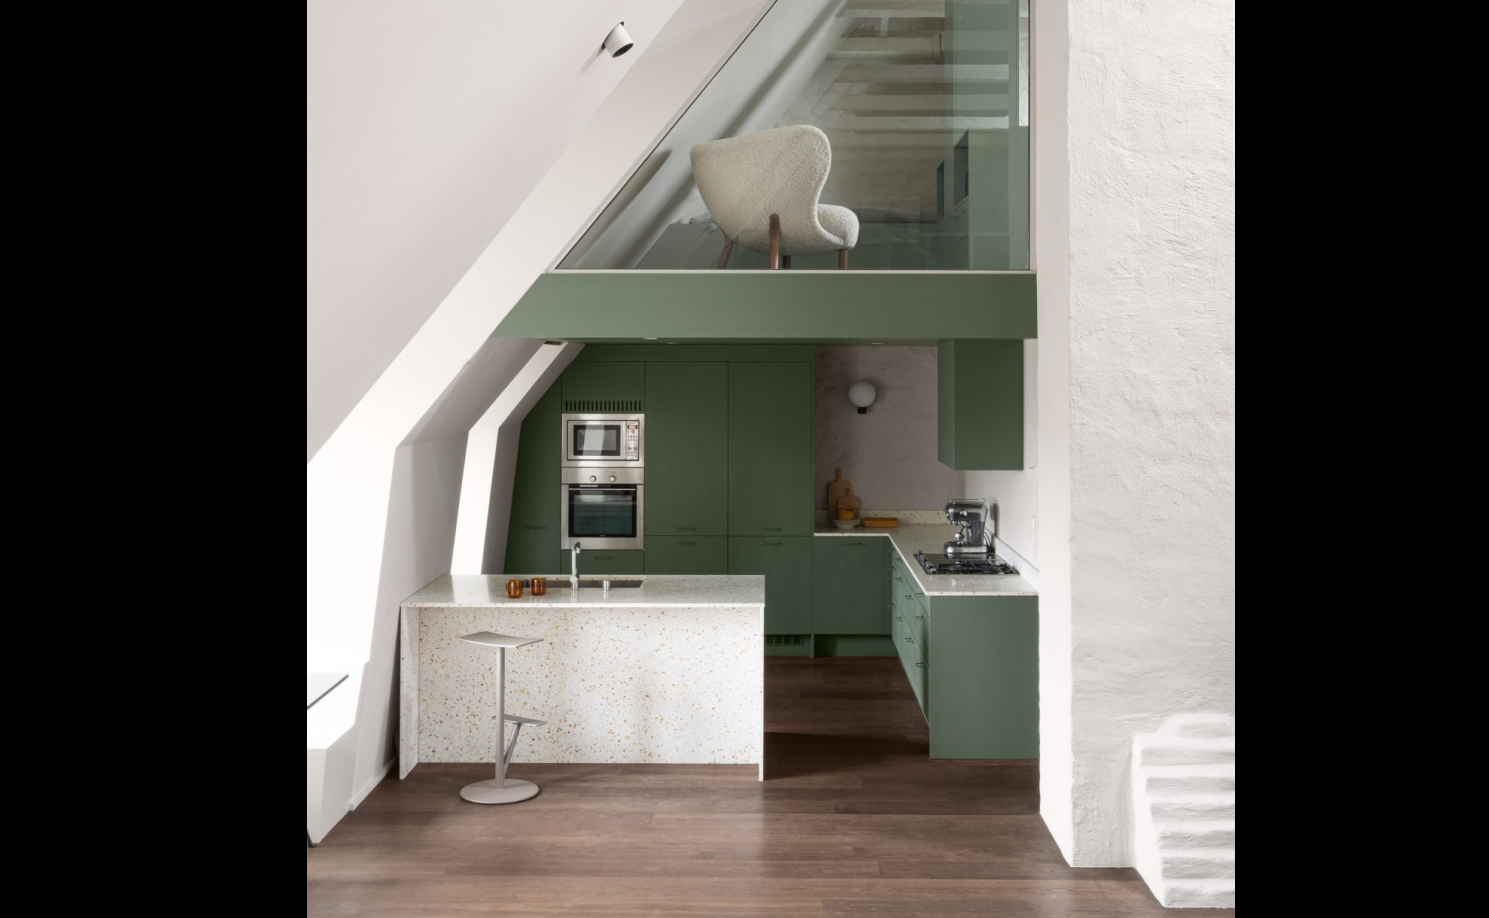
Sage green compact kitchen with a terrazzo breakfast bar counter and sink beneath a loft bedroom in Stockholm
The compact kitchen in this Stockholm loft sits beneath a new bedroom, with cabinetry and ceiling painted the same sage green. A terrazzo-style counter flecked with orange stone holds a sink and a breakfast bar, so one person can eat and wash up without leaving the counter. One surface does two jobs in a footprint too small for both.
2. Botaniczna Apartment, Poznań, by Agnieszka Owsiany Studio
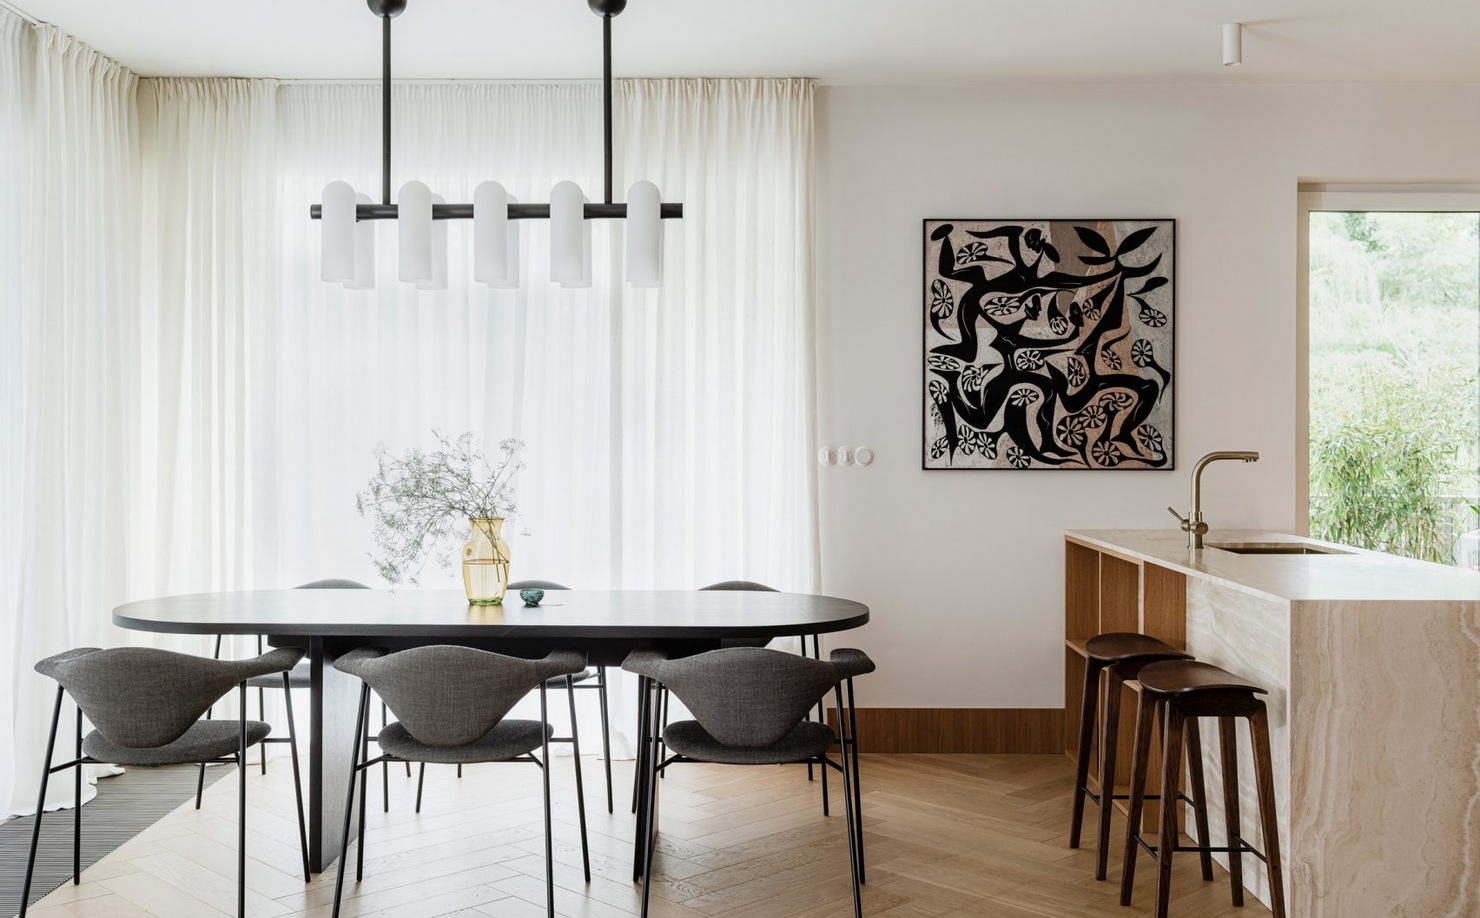
Oak kitchen with a travertine counter overhanging as a breakfast bar in a calm, neutral Poznań apartment
Designed as a calm retreat for a couple with demanding medical jobs, this 90-square-meter apartment has oak kitchen cabinetry and a counter faced in creamy travertine. The counter overhangs just enough for saddle-style stools, so it works as an informal breakfast bar without any extra furniture. The palette is limited to wood and pale stone, which makes it a good model for warm minimalism.
3. Penthouse M, Gold Coast, by CJH Studio
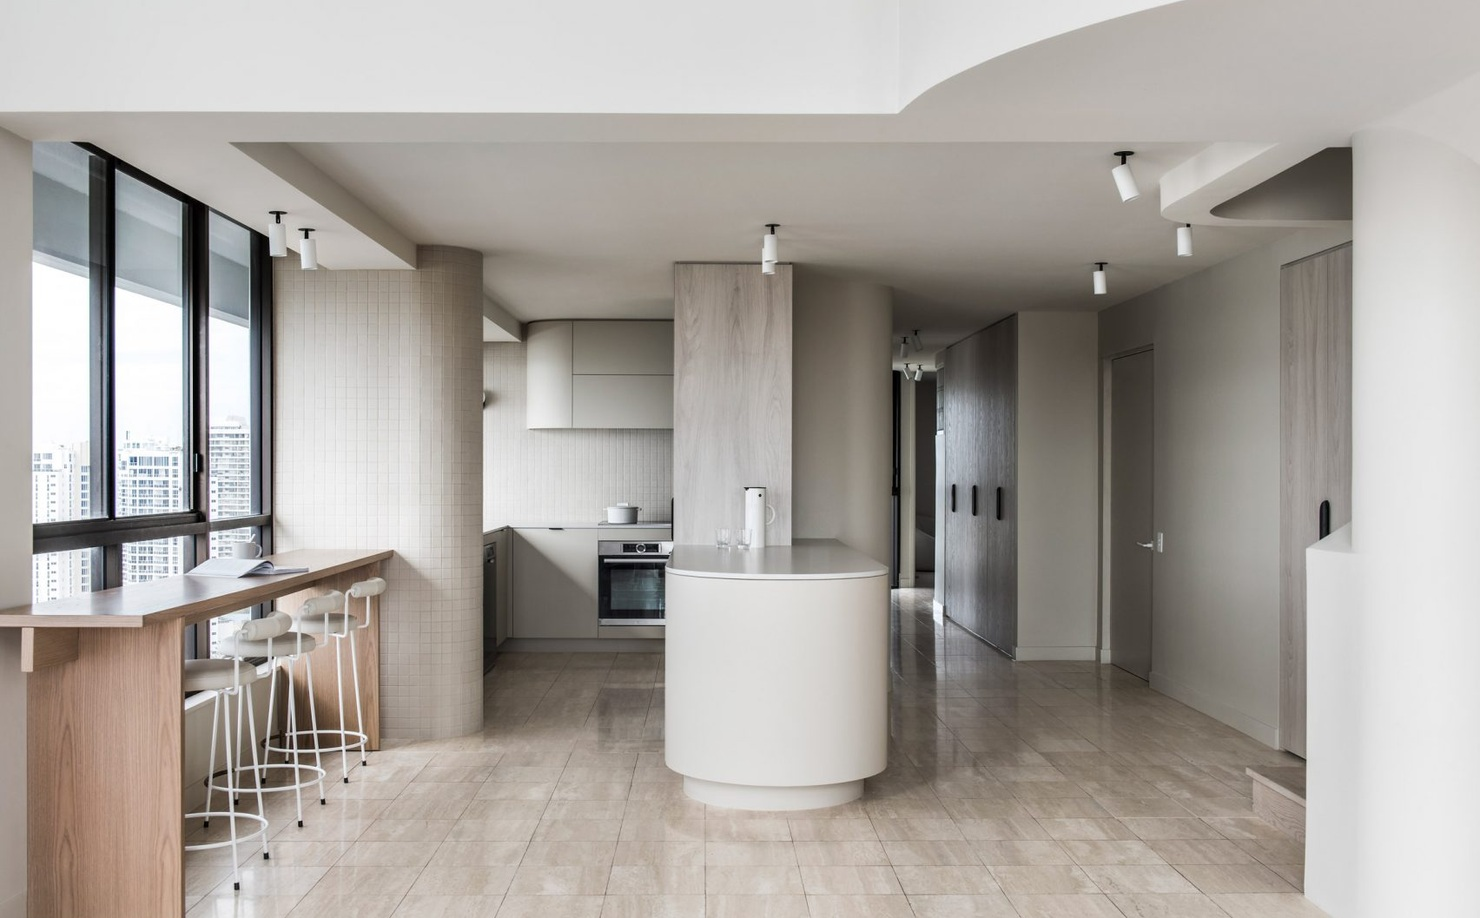
Narrow wooden breakfast bar facing floor-to-ceiling windows beside a beige-tiled curved partition in a Gold Coast penthouse
CJH Studio stripped the 1980s fittings out of this Gold Coast penthouse and placed a narrow wooden breakfast bar in front of floor-to-ceiling windows. A rounded partition clad in light beige tiles separates it from the cabinetry. The bar faces the view, away from the work zone, so breakfast never happens next to the dirty pans.
4. Holiday Home, Chile, by 2DM Arquitectos
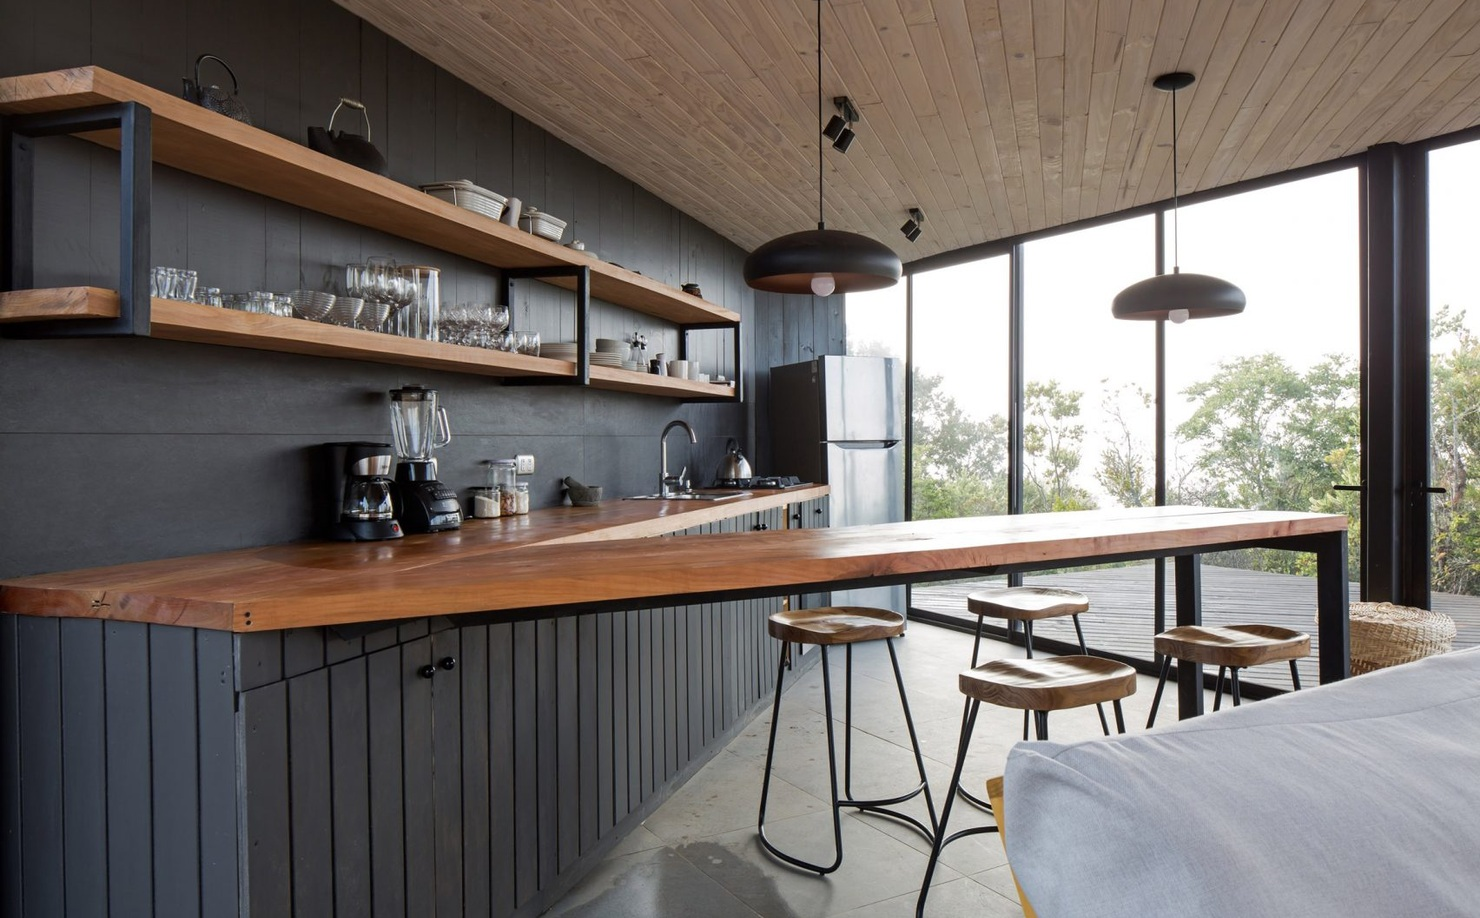
Angled hardwood counter used as a breakfast bar and room divider beside black slatted timber cabinets in a Chilean cabin
Design any room, shop or space with DecAI in less 30 seconds! It's free!
In this 57-square-meter cabin on the Chilean coast, an angled counter separates the kitchen from the living area and doubles as the dining surface. The cabinetry is slatted timber painted black, and the interiors are simply furnished. In a home this small, the counter also stands in for a dining table that would never have fit.
5. Tsubo House, London, by Fraher & Findlay
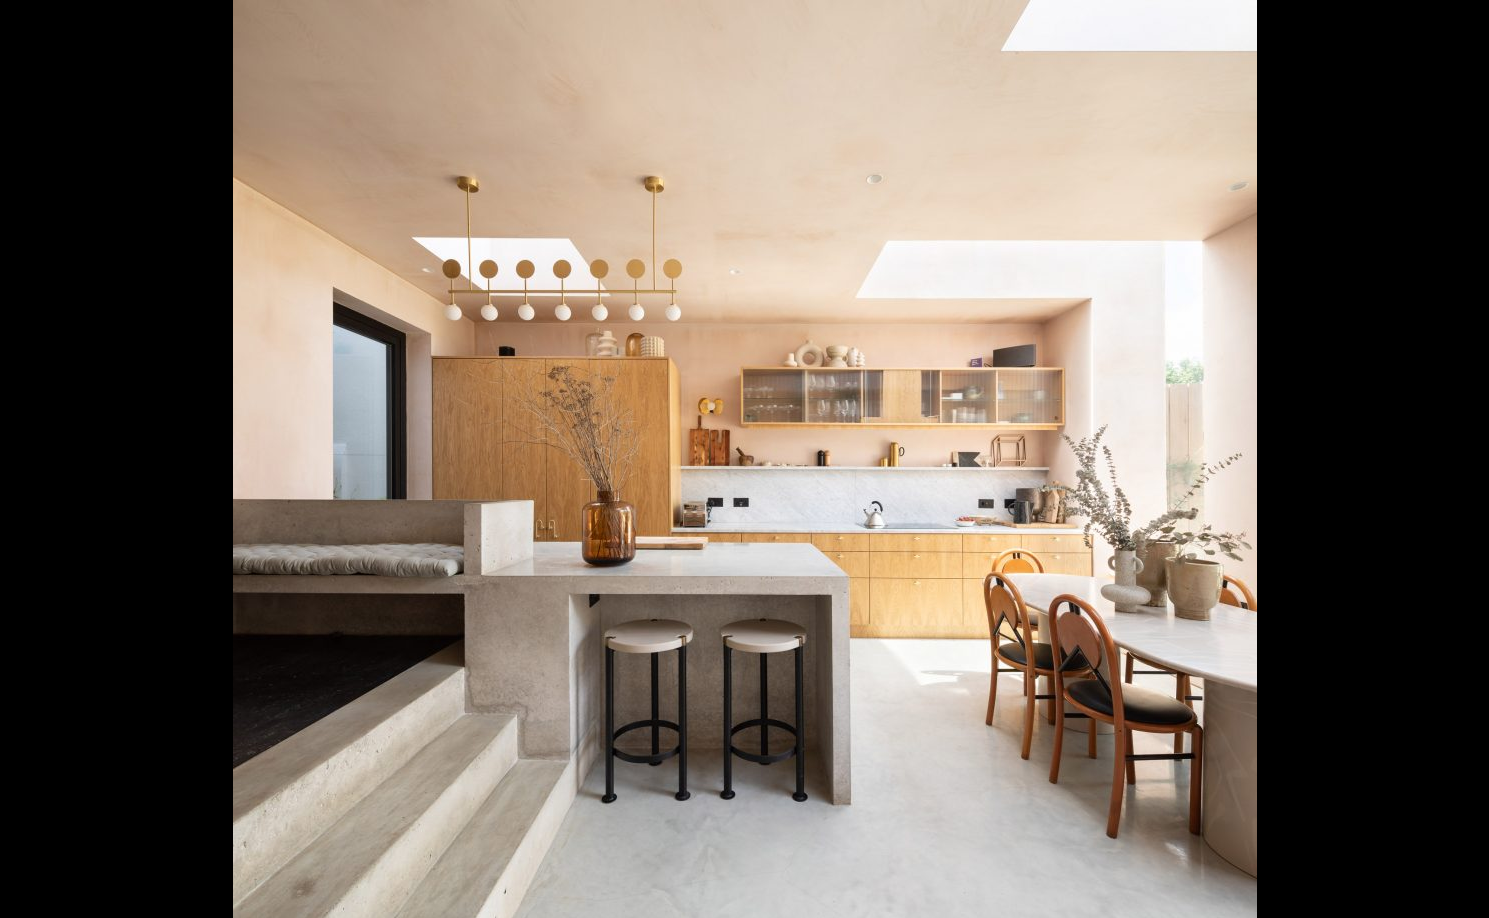
Polished concrete peninsula breakfast bar that continues into a bench seat in a pink-plastered London kitchen
The kitchen in this Victorian house extension was designed to feel "textured, calm and lived in," with pink raw-plaster walls and timber joinery. Its polished concrete peninsula serves as a breakfast bar and continues up a short flight of steps to become a bench seat. Because one material runs through the counter, bar, and bench, the room stays calm despite its warm colors.
What's the Key Difference Between a Kitchen Island and a Breakfast Bar?
The key difference is that an island adds work capacity by taking floor space, while a breakfast bar adds seating by borrowing space the room already has. The table compares them on eight points. The first four decide most kitchens.
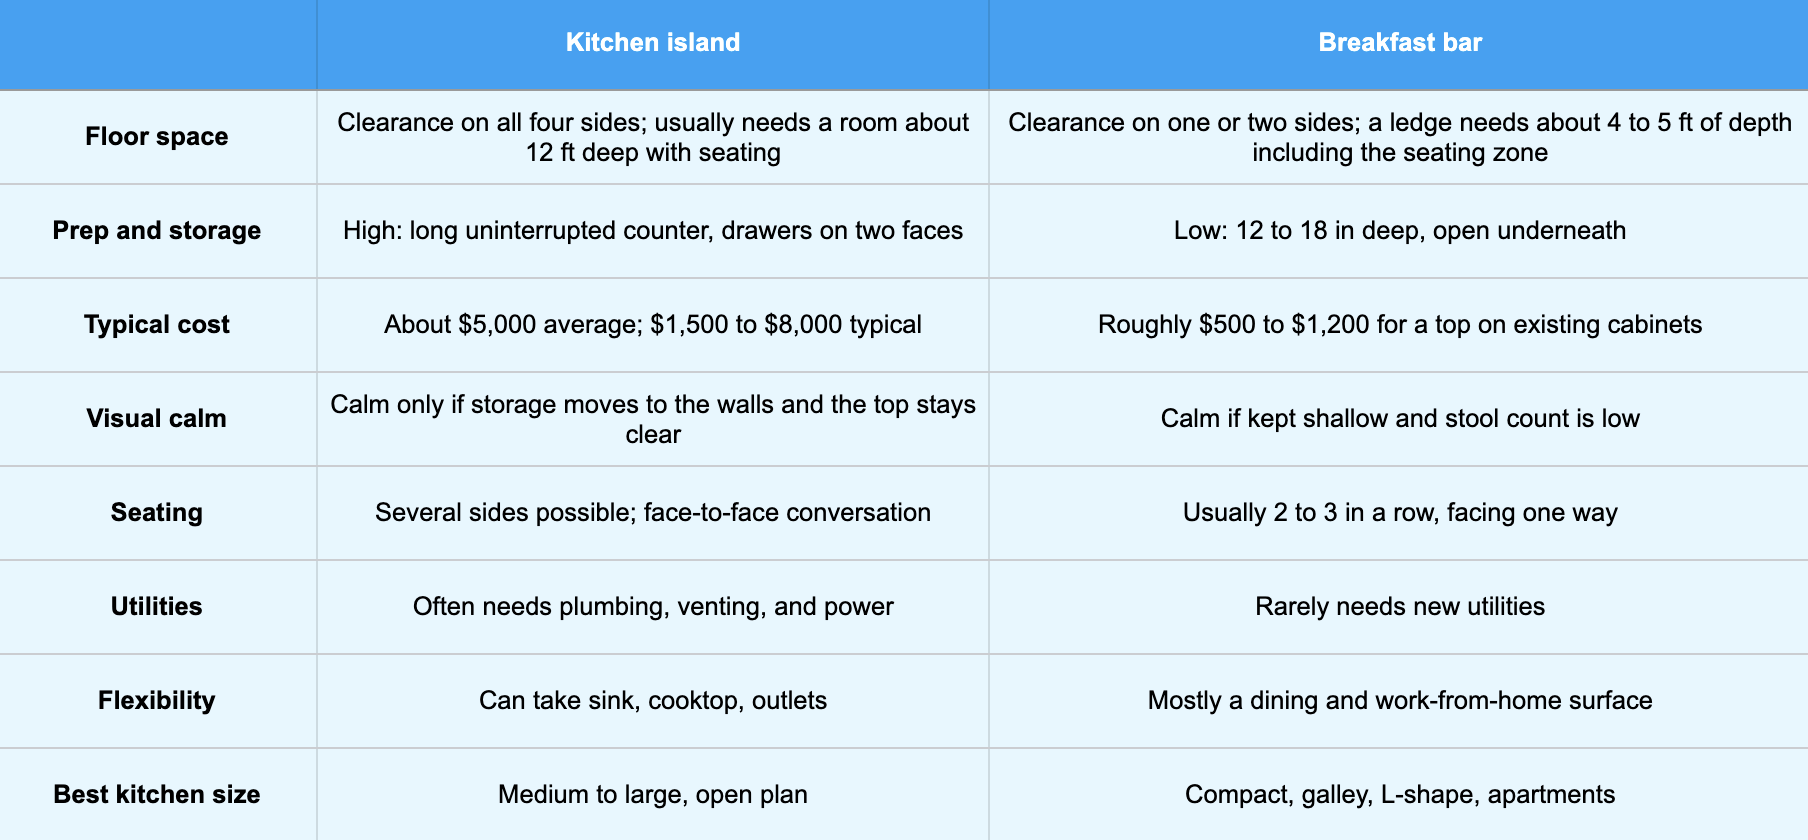
Floor space. An island needs a full walkway on every side. A breakfast bar needs one only on its seating side, and a peninsula's seating side can share circulation with the dining area.
Work capacity. Only an island makes a kitchen meaningfully better for cooking. A bar makes it better for sitting.
Cost. With utilities and finished panels on all sides, even a modest island usually costs several times more than a breakfast bar.
Visual calm. This is the minimalist question, and the answer can go either way. The next section explains why.
The Clearance Math: How Much Room Each Option Really Needs
Every comparison of a kitchen island vs breakfast bar says "it depends on your space." The NKBA Kitchen Planning Guidelines turn that into numbers:
- Work aisle: at least 42 inches for one cook, 48 inches for two or more
- Walkway: at least 36 inches
- Behind seated diners: 32 inches if nobody passes, 36 inches to edge past, 44 inches to walk past
- Knee space per diner: 24 inches wide, and 15 inches deep at a 36-inch counter (12 inches at a 42-inch bar, 18 inches at a 30-inch table)
Add those up across the room and you get the minimum depth each option needs.
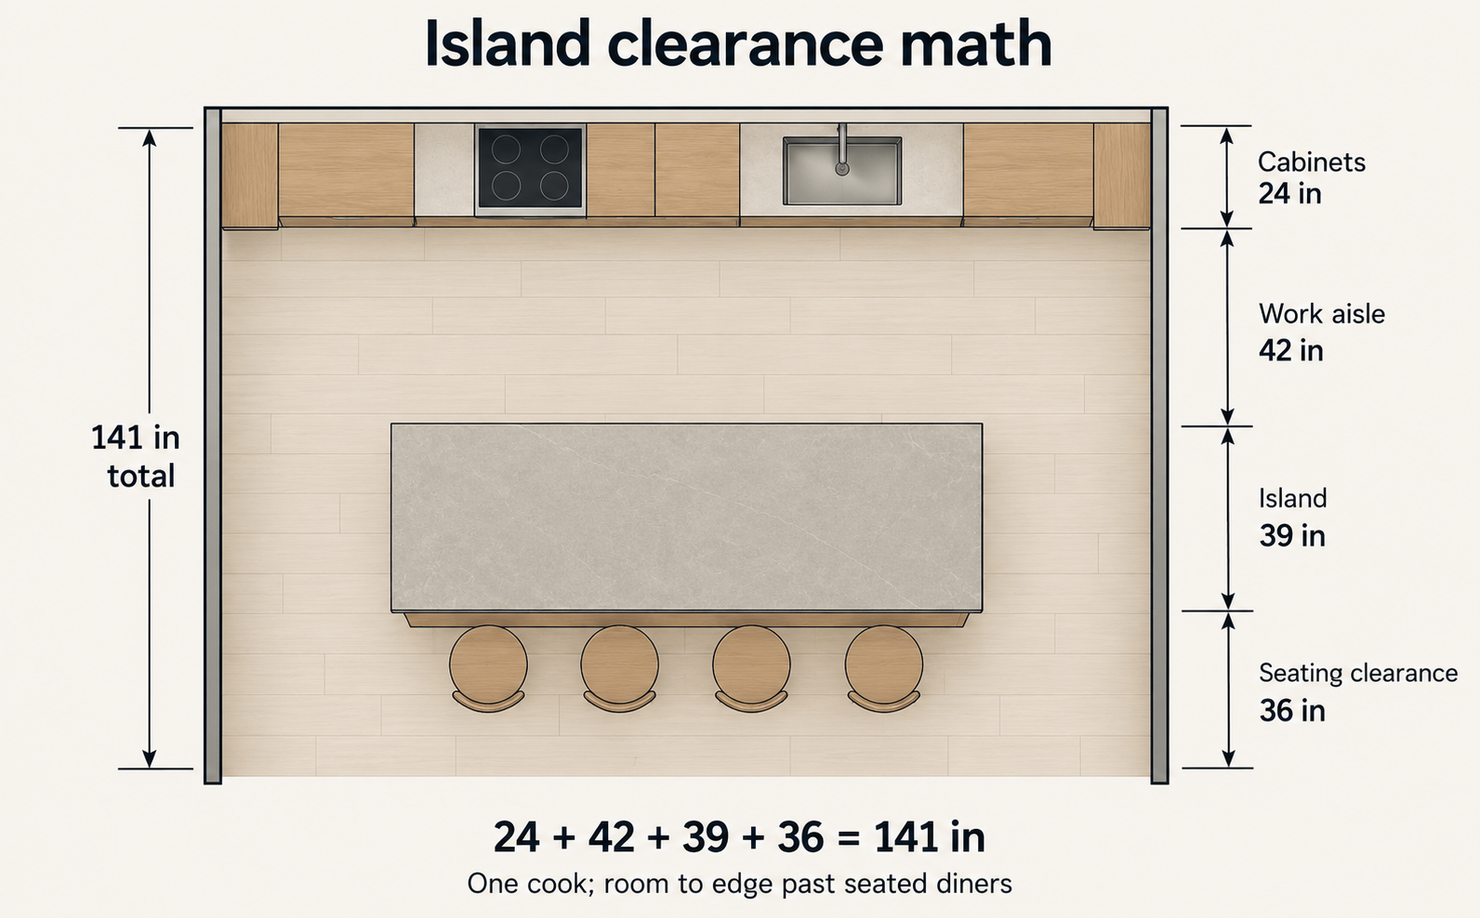
Island With Seating in a One-Wall Kitchen
Measure from the wall behind your cabinets to the opposite wall or furniture:
- Base cabinets: 24 inches
- Work aisle: 42 inches
- Island: about 39 inches (a 24-inch cabinet plus 15 inches of knee space)
- Space behind the stools: 36 inches to edge past
Total: about 141 inches, or 11 feet 9 inches. If people need to walk behind seated diners, raise that to 44 inches and the room needs about 149 inches (12 feet 5 inches). With two cooks and a 48-inch aisle, it rises to about 155 inches (12 feet 11 inches). This total covers depth only. The island also needs a 36-inch walkway around both ends.
Breakfast Bar
A wall or window ledge needs 12 to 18 inches of counter plus 32 to 44 inches behind the stools, about 44 to 62 inches (3 feet 8 inches to 5 feet 2 inches) from the wall. A peninsula extends from a cabinet run, so it drops at least one of the island's walkways. Its seating side often faces the dining or living area, where open floor already exists.
How Many Stools Fit
Allow 24 inches of counter per person. A 72-inch island seats three along one side, which matches the comfort limit of two or three people in a row. Four stools need 96 inches.
Our Rule of Thumb
If your kitchen is less than about 12 feet deep from cabinet wall to opposite wall, an island with seating will feel tight. A breakfast bar, or an island without seating, is the better choice. Between 12 and 13 feet, an island works if only one person cooks at a time. Above 13 feet, both options work, and the decision comes down to how you cook and how you live.
The Minimalist Check
Clearance tells you whether a surface fits. A minimalist kitchen also has to pass a second test: can you keep it mostly clear on an ordinary Tuesday? Before choosing, decide where the toaster, mail, chargers, and fruit bowl will live. If the answer is "on the island," it will look cluttered no matter how good the stone is. The island examples above stay calm because storage moved somewhere else: into wall panels (Home 10), into a full cabinet wall (Shallmar), or under a top deep enough to hide the stools (Island Rest).
A breakfast bar isn't automatically the cleaner option either. A deep ledge in a cramped room collects everything an island would, with less room around it to keep the space feeling open. A slim island in a room that clears 12 feet will often look calmer than a bar squeezed into one that doesn't.
Before you order anything, mark the outline on the floor with painter's tape, put chairs or boxes where the stools would go, and live with it for a week. If you're edging sideways past the tape by day three, you have your answer.
When to Choose a Kitchen Island
Choose an island when most of these apply:
- Your room clears the math. At least 12 feet of depth for an island with seating, or about 11 feet for one without, plus a 36-inch walkway around the ends.
- You cook most days, or two people cook together. You'll use the long, uninterrupted prep run and the 48-inch two-cook aisle.
- You can move clutter off the counters. A flush wall of tall cabinets or a pantry lets the island top stay bare. Without that, the island ends up holding everything.
- Your open plan needs zoning. The island can define the kitchen without a wall, as it does in the Lake Geneva Residence.
- The budget covers the full job. Plan for finished panels on all four sides plus any plumbing, venting, and outlets, which usually means $3,000 to $8,000 for a modest permanent island.
For a minimalist island, keep the top to one continuous material, put deep drawers on the cook side, and use handleless or push-to-open fronts. Leave the main sink on the perimeter if you can. Designers interviewed by Homes & Gardens warn that a main sink in the island puts dirty dishes right where people sit. A small prep sink at one end is easier to live with.
If you want to see an island and a breakfast bar in your own room before anyone cuts a countertop, upload a photo of your kitchen to DecAI, a free, powerful AI kitchen interior design tool, and mock up both versions in minimalist styles. It's free to try in a browser or on iOS and Android, and it's a nice and smart way to quickly preview and iterate your ideas about your room interiors, island or breakfast bar.
When to Choose a Breakfast Bar
Choose a breakfast bar when most of these apply:
- The room is under about 12 feet deep, or the layout is a galley, an L-shape, or a small apartment kitchen.
- You need a place to eat more than a place to work. If there's no room for a dining table, a bar can replace it, as it does in the 57-square-meter Chilean cabin.
- You want a soft divide between the kitchen and living space in a broken-plan home.
- Your budget is limited. A new top on existing cabinets costs a fraction of an island with utilities.
- One or two people eat there daily. For more, plan a dining table as well.
For a minimalist bar, keep it shallow, limit it to two or three stools in a material that matches the counter or floor, and run one material through the whole counter, as Tsubo House does with concrete. Counter height keeps the surface continuous. Bar height hides the cooking area from the sofa.
If you can't decide, there are in-between options. A split-level island has a 36-inch cook side and a 30-inch seating side, which suits remote work better than bar stools. A counter-height table works as both a prep surface and a dining table. An island with a cantilevered overhang on one end gets you a breakfast bar without giving up the prep side.
Which One Is More Aligned With 2026 Trends?
The National Kitchen & Bath Association's 2026's kitchen trend report, based on a survey of 634 industry professionals, lists "seamless design," "storage maximization," and "multi-purpose kitchen hubs" among its core themes. Business of home's report on its findings adds that flush walls of cabinetry now hide even refrigerators and dishwashers, that large kitchens are adding a second island for sitting and snacking, and that stark white is giving way to warmer, earthier palettes.
For minimalist kitchens, the most useful trend is the move to flush, full-height storage. Once appliances and pantry goods go into the walls, the island no longer has to hold everything, so it can be slimmer, emptier, and calmer. That favors islands, but only in rooms large enough for them. The double-island trend applies to big homes with generous clearances, not to small apartments.
So the 2026 trends favor whichever option stays clear. In a large open plan, that's an island backed by a full storage wall. In a compact kitchen, it's a shallow breakfast bar in warm, continuous materials.
FAQs
1.Is a breakfast bar cheaper than a kitchen island?
Usually, yes. A breakfast bar built on existing cabinets can cost roughly $500 to $1,200 for the top. A kitchen island averages about $5,000 installed, mostly between $1,500 and $8,000. Islands cost more because all four sides are finished and they often need plumbing or power.
2.How much space do you need for a kitchen island with seating?
In a one-wall kitchen, plan on about 141 inches (11 feet 9 inches) from the cabinet wall to the opposite wall. That covers the cabinets, a 42-inch work aisle, an island with knee space, and 36 inches behind the stools. If people need to walk behind seated diners, allow about 12 feet 5 inches.
3.Can a small kitchen have an island?
Yes, if it skips seating or uses a mobile unit. A small island needs at least a 36-inch clearance all around, and a 42-inch work aisle on the cook side. If the room can't spare that, a rolling cart or a peninsula breakfast bar adds surface without blocking the path.
4.What's the difference between a peninsula and a breakfast bar?
A peninsula is a counter that extends from a wall or cabinet run, with three open sides. A breakfast bar is a counter used for casual meals. Many breakfast bars are built as peninsulas, but a bar can also be a wall ledge, a window counter, or an overhang on an island.
5.How much overhang does a breakfast bar need?
At a 36-inch counter, allow 15 inches of knee space per person. At a 42-inch bar, allow 12 inches. Each stool also needs about 24 inches of counter length. Overhangs longer than about 12 inches usually need brackets or a support panel underneath.
6.Counter height or bar height: which is better for a minimalist kitchen?
Counter height (36 inches) usually looks cleaner because the bar continues the worktop as one surface. Bar height (42 inches) is better if you want to hide prep and dishes from the living area, but taller stools are harder to keep visually light.
7.Does a kitchen island add more resale value than a breakfast bar?
Islands generally have the greater effect on resale value. That holds only if the island is well proportioned. An island that crowds the walkways can make a kitchen feel smaller and hurt its appeal to buyers.
8.How many stools fit at a breakfast bar?
Allow 24 inches of counter per stool. A 48-inch bar seats two, and a 72-inch bar seats three. Beyond three in a row, seating starts to feel cramped and conversation suffers, so plan a table if more people eat together daily.
9.Is an AI design tool really helpful to design your room or kitchen?
Yes. AI design tools like DecAI can help you visualize different colors, furniture arrangements, and design styles before making any changes to your space. Simply upload a photo of your room or kitchen, and AI can generate design ideas in seconds. While AI can't replace professional advice for major renovations, it's a great and fast way to explore possibilities, compare ideas, and find a design direction that works for you.
Is an Island or a Breakfast Bar Right for Your Kitchen?
The island in the photo usually wins because the photo hides the room around it. In a modern minimalist kitchen, the kitchen island vs breakfast bar decision depends on that room: about 12 feet of depth for an island with seating, a storage wall to keep its top bare, and a budget for four finished sides and utilities.
If your room has those, an island is the calmer and more capable choice. If it doesn't, a shallow breakfast bar with two or three stools will look cleaner and work better.
Measure the room depth first, then tape the outline on your floor and walk around it for a week. The result will tell you which one fits.
--------------------------------------
If you believe that any material on this site infringes your intellectual property rights, please contact the author at decaiwebteam@outlook.com with details of your claim.
Redesign any home interior, exterior & garden in seconds
Share this Post:


Redesign any home interior, exterior & garden in seconds