
Pool House Ideas for 2026: 20 Design Examples, From Shade Pavilion to Guest Suite

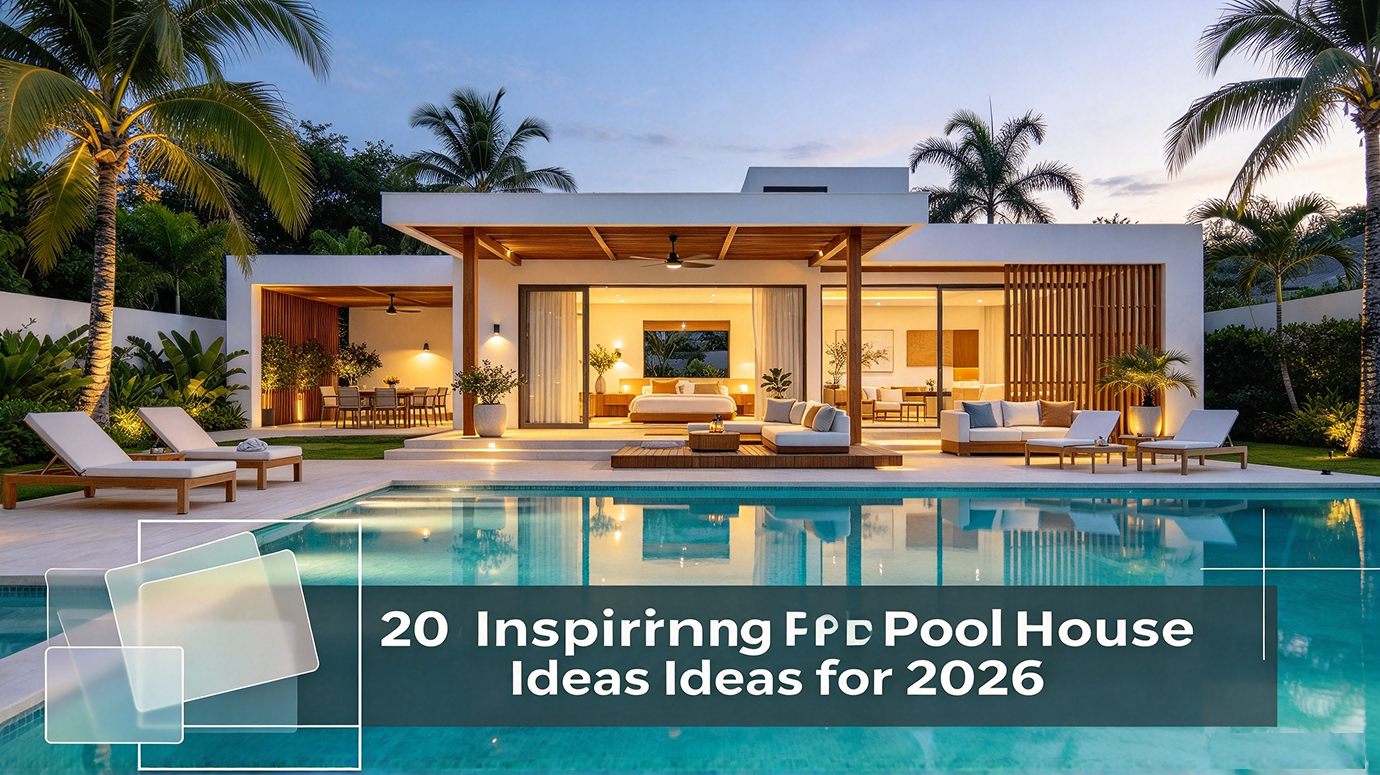
What does your pool house actually need to hold? Towels and a pump? A bathroom? A kitchen for weekend crowds, or a bed for visiting family? Your answer sets the budget, the permit and even whether the building counts as a second home.
This guide works through that question with 20 inspiring pool house ideas, grouped into five tiers, from open-air pavilions to prefab guest houses. Every example comes from the real outstanding design project outhere.
While checking these design ideas, also go try our free AI pool house design tool to quickly visualize and iterate your ideas at just your fingertips.
Design any room, shop or space with DecAI in less 30 seconds! It's free!
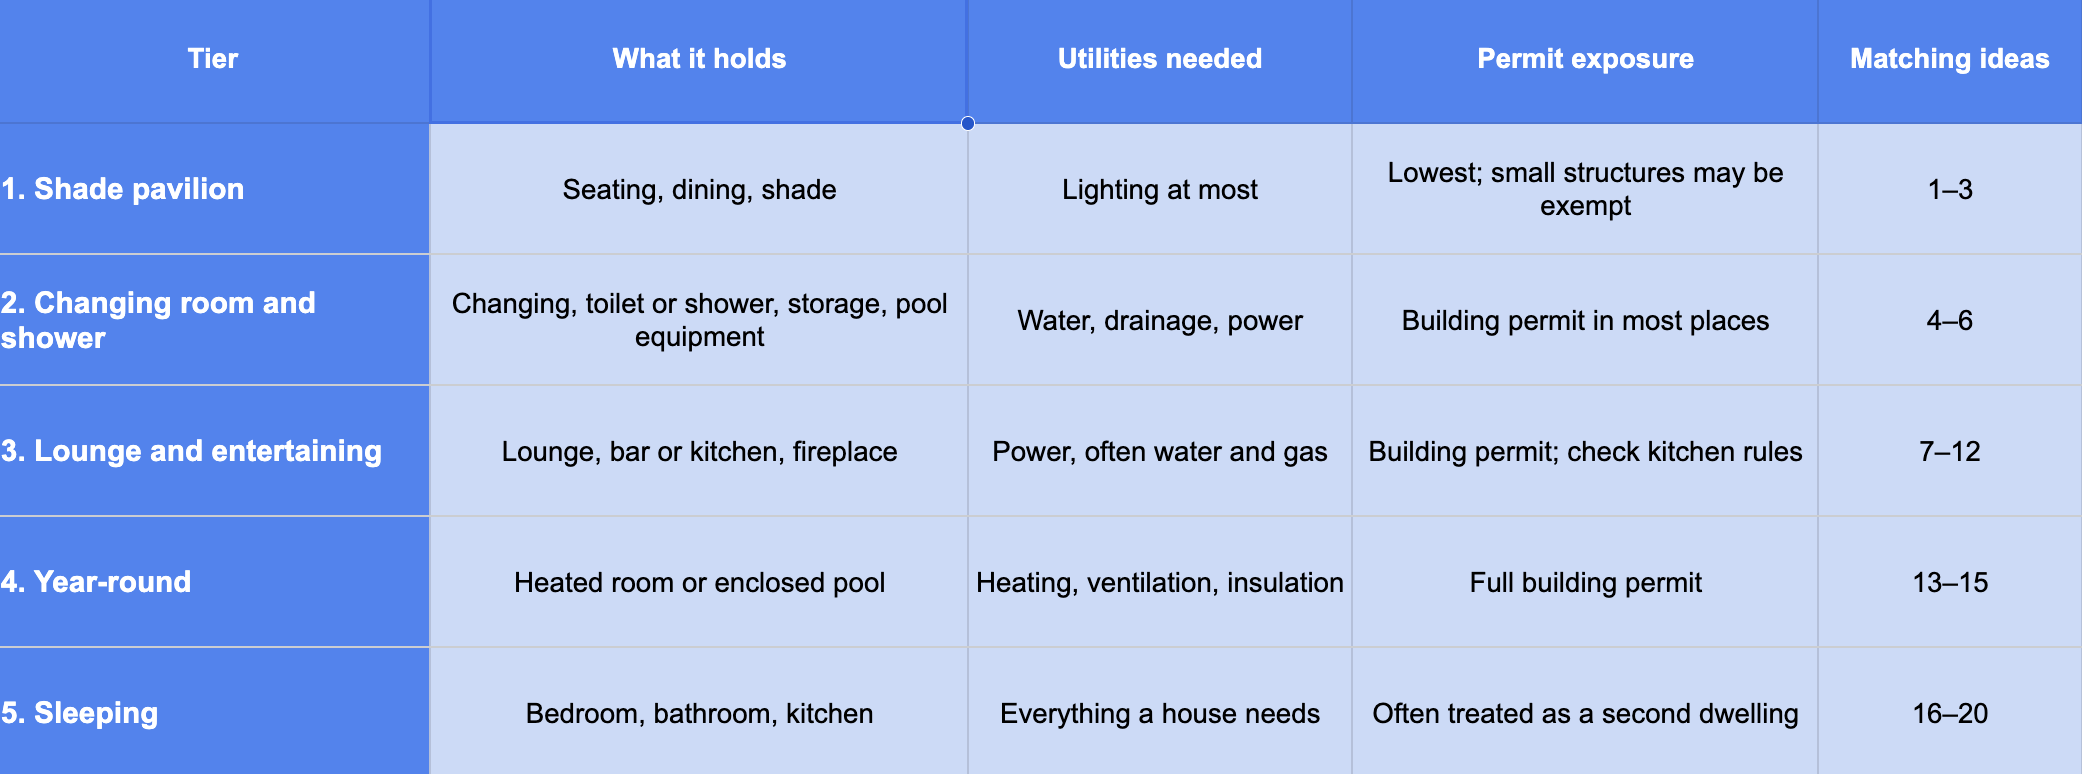
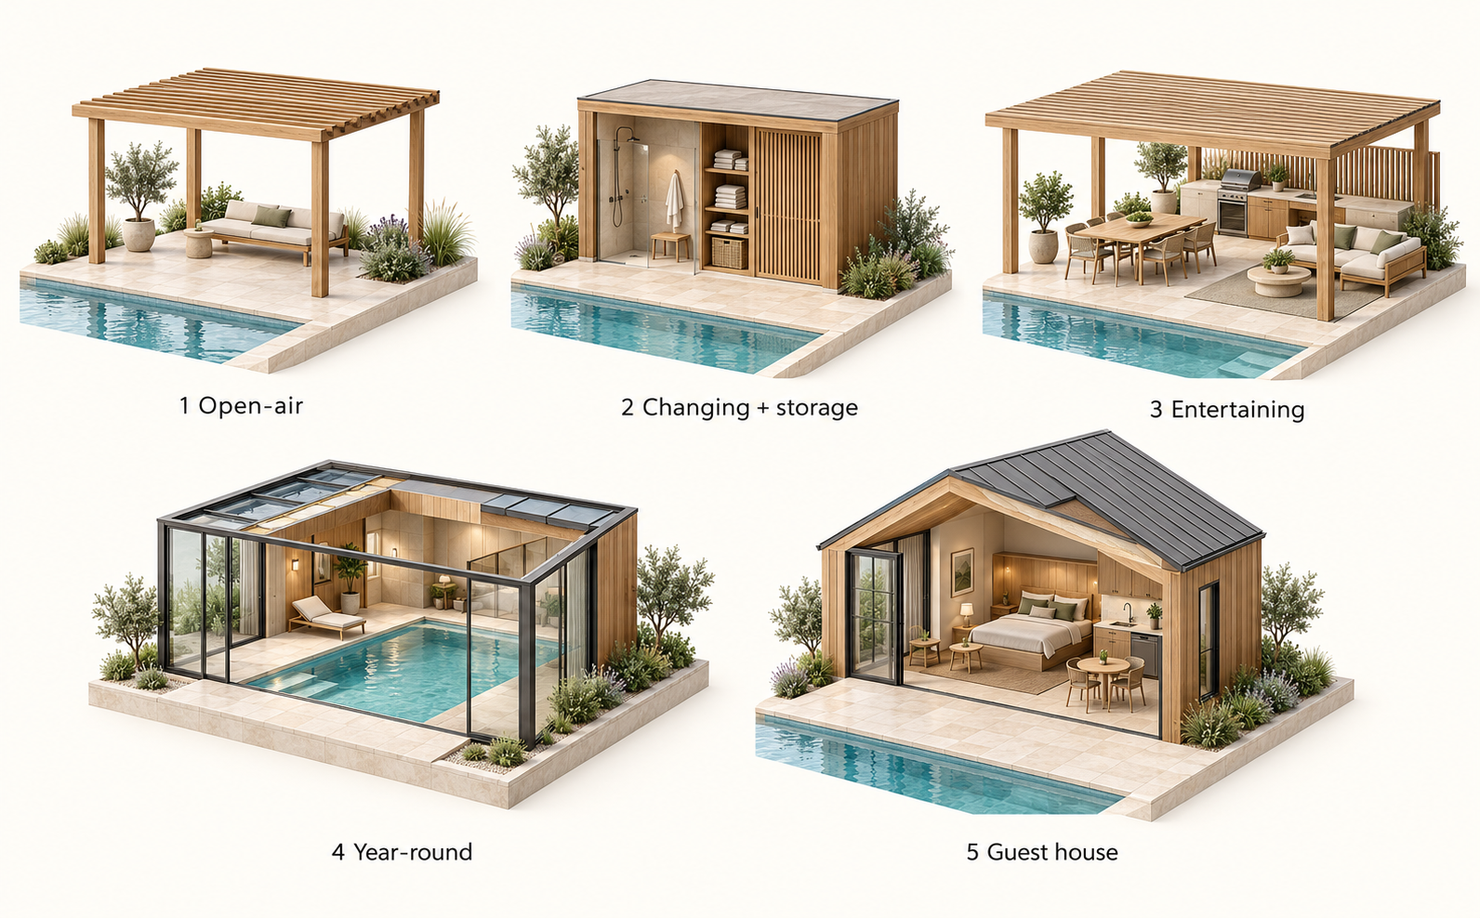
Start With the Job: Five Pool House Tiers
A pool house can be anything from a roof on posts to a second home. What separates them is mostly what's inside the walls: pipes, wiring, insulation and, at the top end, a kitchen and a bed. Each step up adds cost, inspections and sometimes a different legal category.
Here are a few published numbers that help put the tiers in perspective:
- Low end: UK pool association SPATA puts a basic timber structure that houses pool equipment and a simple changing room at about £2,000 to £7,000, according to Gardeningetc.
- Custom builds: Revier pools quotes $160 to more than $600 per square foot for a custom detached pool house. Treat that as a broad range, since the guide dates from 2020.
- High end: builder Grant Saller, also quoted by Gardeningetc, gives $250,000 as a starting budget for a large structure with plumbing and electrical.
- Prefab: Studio Home lists a 96 to 256 sq ft studio from $27,802 and a 490 sq ft one-bed, one-bath unit from $123,146, both before installation.
- A rule of thumb: architect Chris Brandon suggests setting aside 10 to 20 percent of the overall pool budget for the pool house (via Gardeningetc).
The biggest jump is water. Once a pool house has a toilet or shower, it needs supply lines, drainage to a sewer or septic system, and usually insulation and inspections. River Pools notes that some areas exempt structures of 120 sq ft or less from permits, but only when they have no utilities such as water.
The second jump is the kitchen. A full kitchen can turn a pool house into an accessory dwelling unit (ADU), a self-contained second home with stricter rules, while a kitchenette may keep it under pool house rules. Their San Diego County example shows how much the label matters: a pool house there is generally capped at 1,000 sq ft, while an ADU can reach 1,200 sq ft or half the size of the main home, whichever is less. Rules vary by city, so check with your local building department before you draw anything.
The practical takeaway is to pick the lowest tier that covers your real summer routine. A family that swims, eats outside and goes back indoors may be happier with a well-shaded tier 1 pavilion and an outdoor shower than with a small, cramped tier 3 building that cost three times as much.
20 Inspiring Pool House Ideas for You to Choose and Try in 2026
Open-Air Pool Pavilion Ideas
Pavilions give you shade, a place to eat and a reason to stay outside, without the plumbing that drives up cost. They work best in warm climates and as a first phase on a property where a bigger pool house might come later. These three show how much a roof, a screen and a color choice can do.
1. Pool Pavilion by Atelier Janda Vanderghote

A slim timber canopy and pergola painted soft blue stands at the back of a green garden beside a rectangular swimming pool
This 80 m² timber pavilion in Geel, Belgium, was completed in 2023 at the far end of a family garden. The pool, a canopy and a pergola together form what the architects call a new garden room. The wooden structure is painted a soft blue chosen to sit comfortably against the surrounding greenery. Borrow the color idea: a muted tone picked from the planting makes a simple frame look intended rather than added on.
2. The Dip Pavilion by andblack design studio
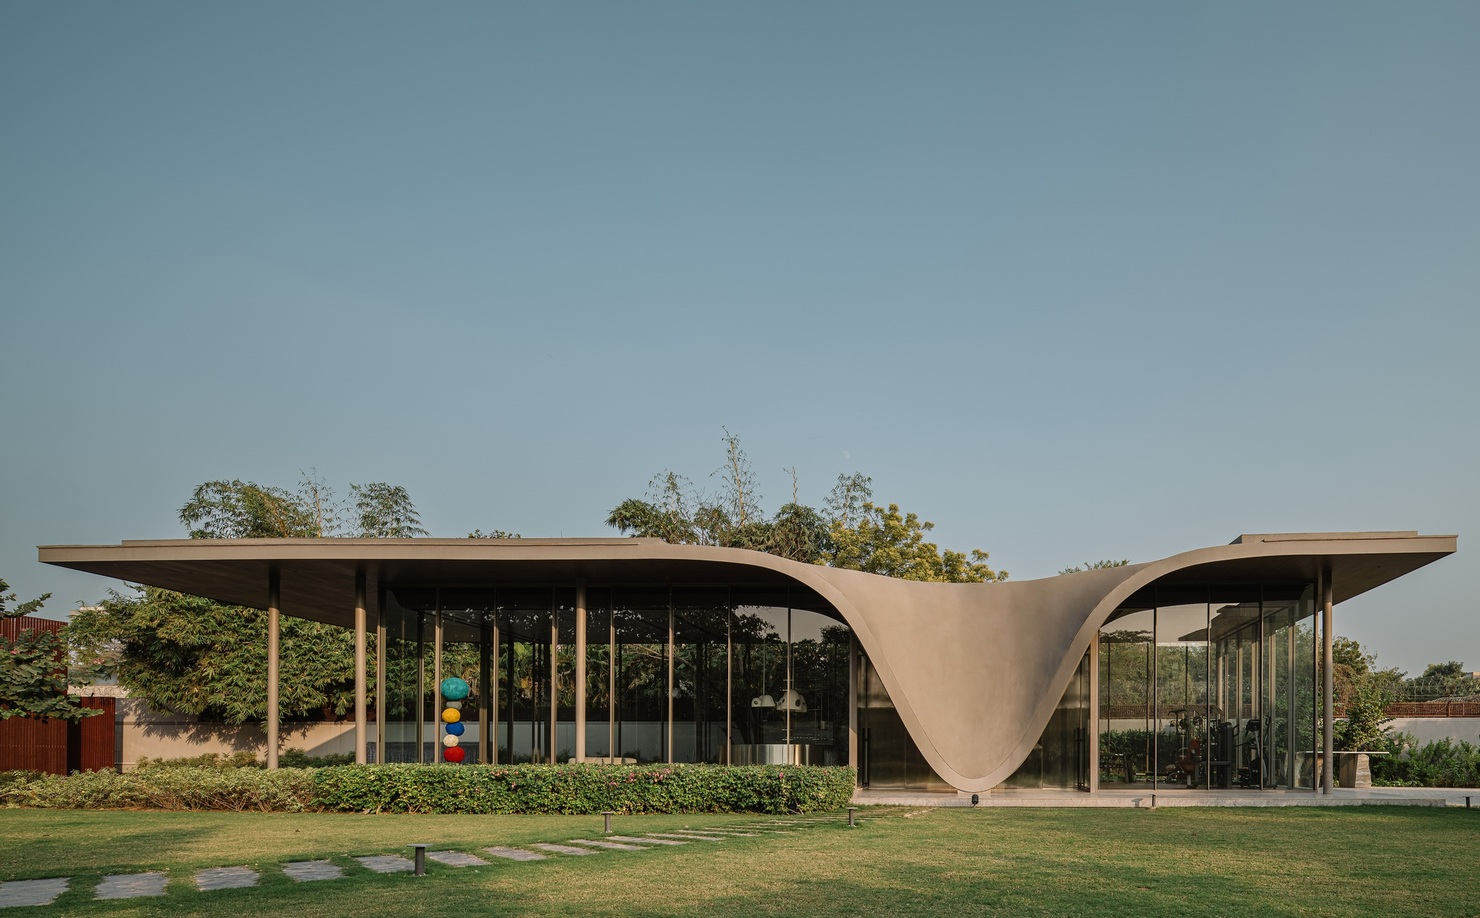
A glass-walled concrete pavilion lit from inside at dusk, set in a landscaped garden next to a swimming pool
andblack design studio completed this glass and concrete pavilion beside a home pool in Ahmedabad, India, in 2025. It was designed mainly for evening use, so it's shaped around one specific time of day rather than all-day lounging. The architects aimed for a careful balance between openness and enclosure inside an existing garden. Borrow the planning habit: decide when you'll actually use the space, then design shade, lighting and seating for that hour.
3. Pool Pavilion by Thirdspace Architecture Studio
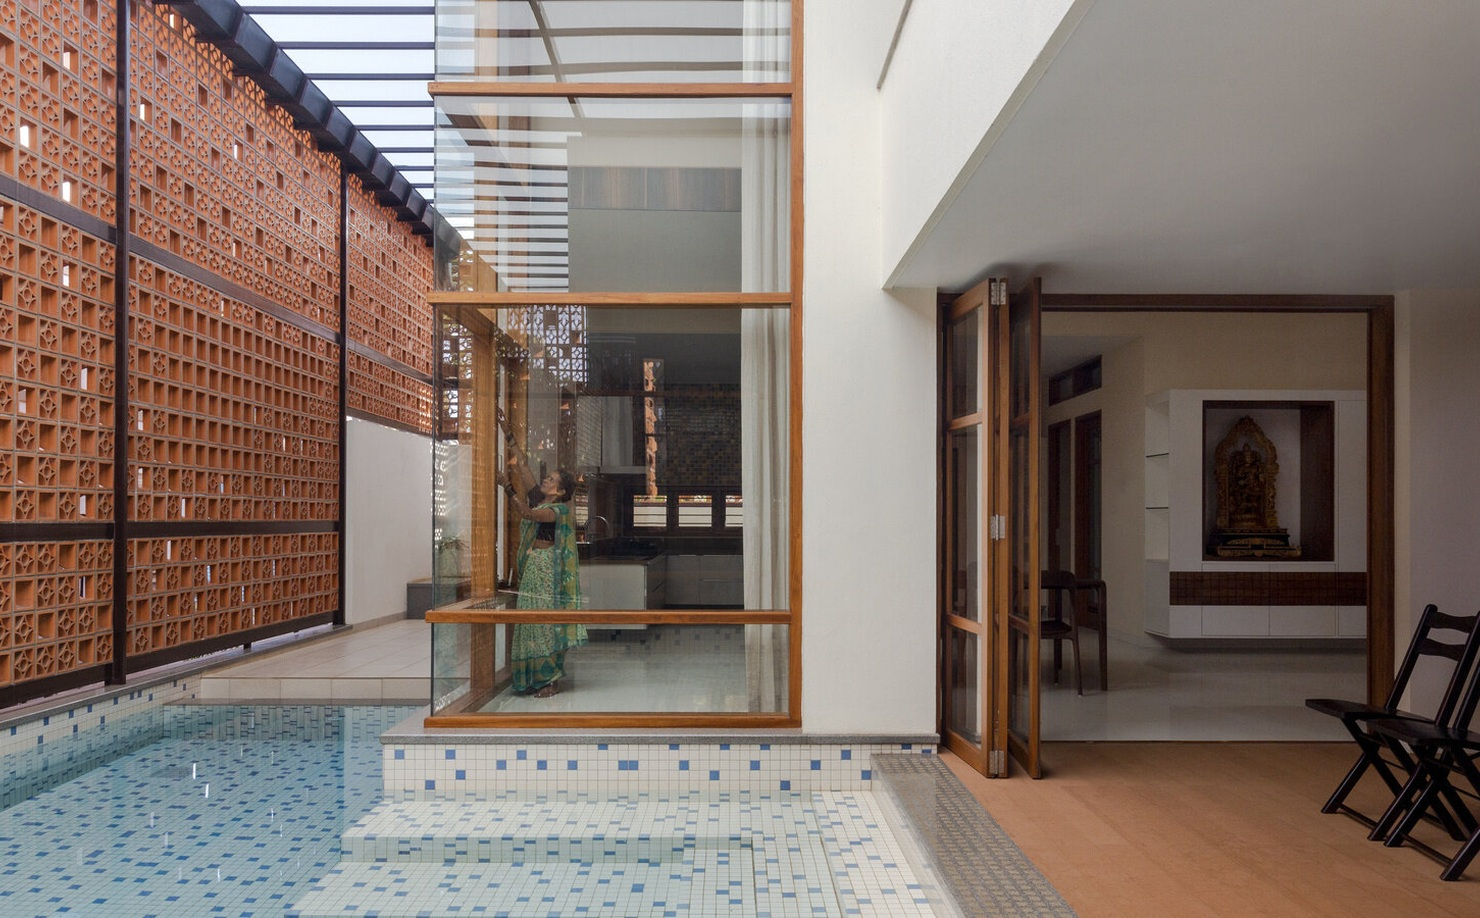
Alt text: A semi-open pool room
A semi-open pool room enclosed on three sides by perforated terracotta screens under a glazed roof, with dappled light falling on the water.
In Belagavi, India, Thirdspace turned a side setback of a family home into a semi-open pool pavilion, published in 2025. Terracotta jaali screens (perforated brick panels) wrap three sides under a glazed roof, filtering light and keeping the pool private. Decks and folding doors connect it to the living and dining rooms, and the architects describe the pavilion as a way to moderate heat and humidity. Borrow the screen: it gives privacy and shade without the cost or stuffiness of solid walls.
Changing Room, Shower and Storage Pool House Ideas
This tier exists to keep wet feet, towels and pool chemicals out of the main house. It's also where plumbing begins, so placing the building close to existing water and drain lines can save real money. These projects show three ways to pack the practical jobs into a building that still looks good from the garden.
4. Pembury Pool House by Knox Bhavan

A low curved brick wall with a sheltered colonnade faces a rectangular pool, with a grassy mound rising over the roof behind it.
Knox Bhavan built this pool house into an existing slope in the garden of a Georgian home in Kent, England, so most of it sits beneath a grassy mound. A curving red brick wall holds back the earth and forms a sheltered seating area facing the pool, with a skylit shower, storage and a plant room behind. The roof doubles as a raised garden path, and a drainage mat sends rainwater to the edges for irrigation. Borrow the siting idea: if your yard slopes, building into the bank can hide the service rooms and keep the view open.
5. Free Float by The UP Studio
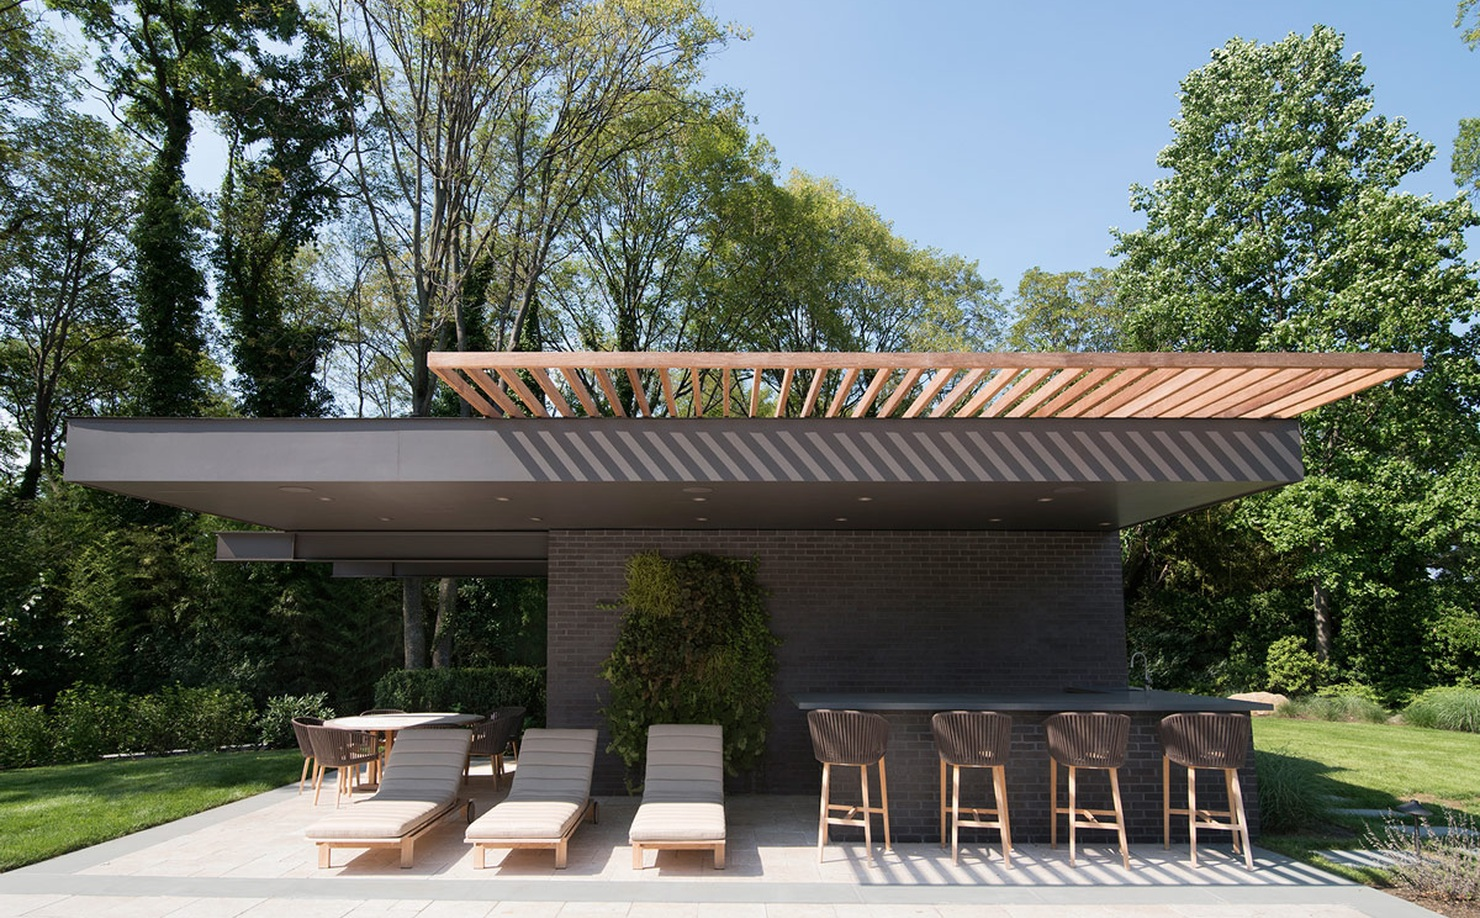
A black brick pool cabana with a long, column-free steel roof shading lounge chairs, a dining table and an outdoor bar beside a pool.
The owners of this 588 sq ft cabana in Sands Point, New York, first asked for a traditional design to match their house, then switched to a modern one that kept their views of Long Island Sound. The UP Studio combined the changing rooms, bathroom, outdoor bar and outdoor shower into one black brick block in a corner of the site, completed in 2016. A steel shade roof anchored into that block runs without columns, leaving the lounge and dining area open underneath. Borrow the layout: put every wet function in one compact core, and let the rest be shade.
6. Willamette Pool House by Fieldwork Design and Architecture
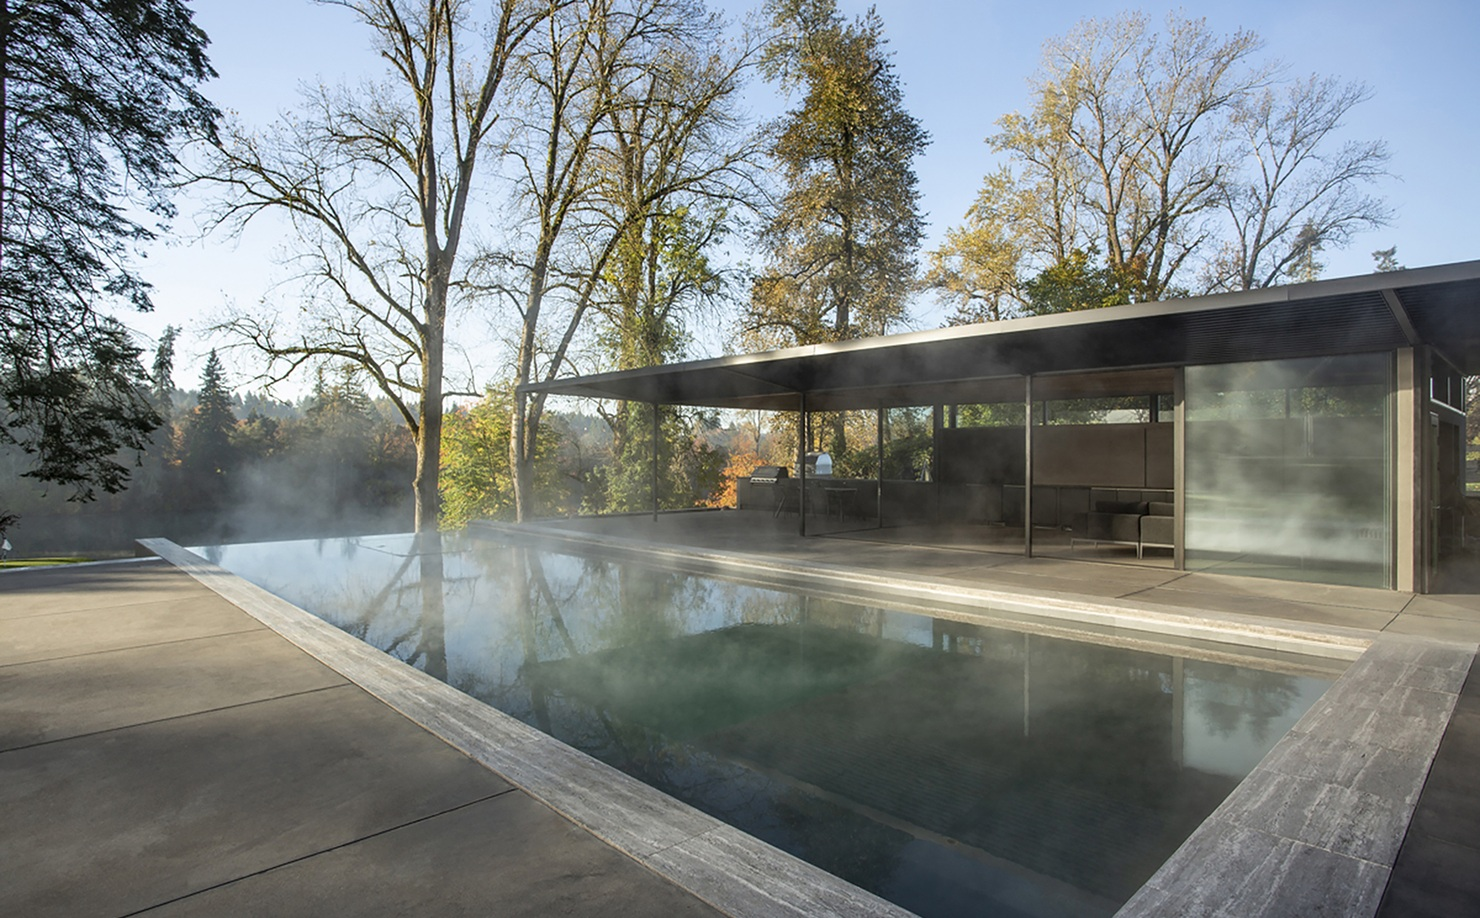
A wood and glass pool house with floor-to-ceiling sliding doors opening onto a covered patio and outdoor dining area above a river valley.
On a bluff above the Willamette River in Newberg, Oregon, this 2022 pool house holds a lounge, kitchenette, changing room, steam shower, bathroom and a dedicated pool equipment room. Stacking floor-to-ceiling doors open the lounge to a covered patio with an outdoor kitchen and dining area. It's a good model of a support building that does every practical job without feeling like a utility shed. Borrow the equipment room: giving pumps, filters and chemicals their own lockable space keeps the lounge quiet and safe for kids.
Lounge and Entertaining Pool House Ideas
This is the tier most people picture: a room by the water for long afternoons, with a bar, a kitchen or a fire. Expect power and often water and gas, and keep the kitchen question from the tier section in mind. The projects below range from a compact backyard room to a barn-scale kitchen and dining hall.
7. Pool House by buck&simple
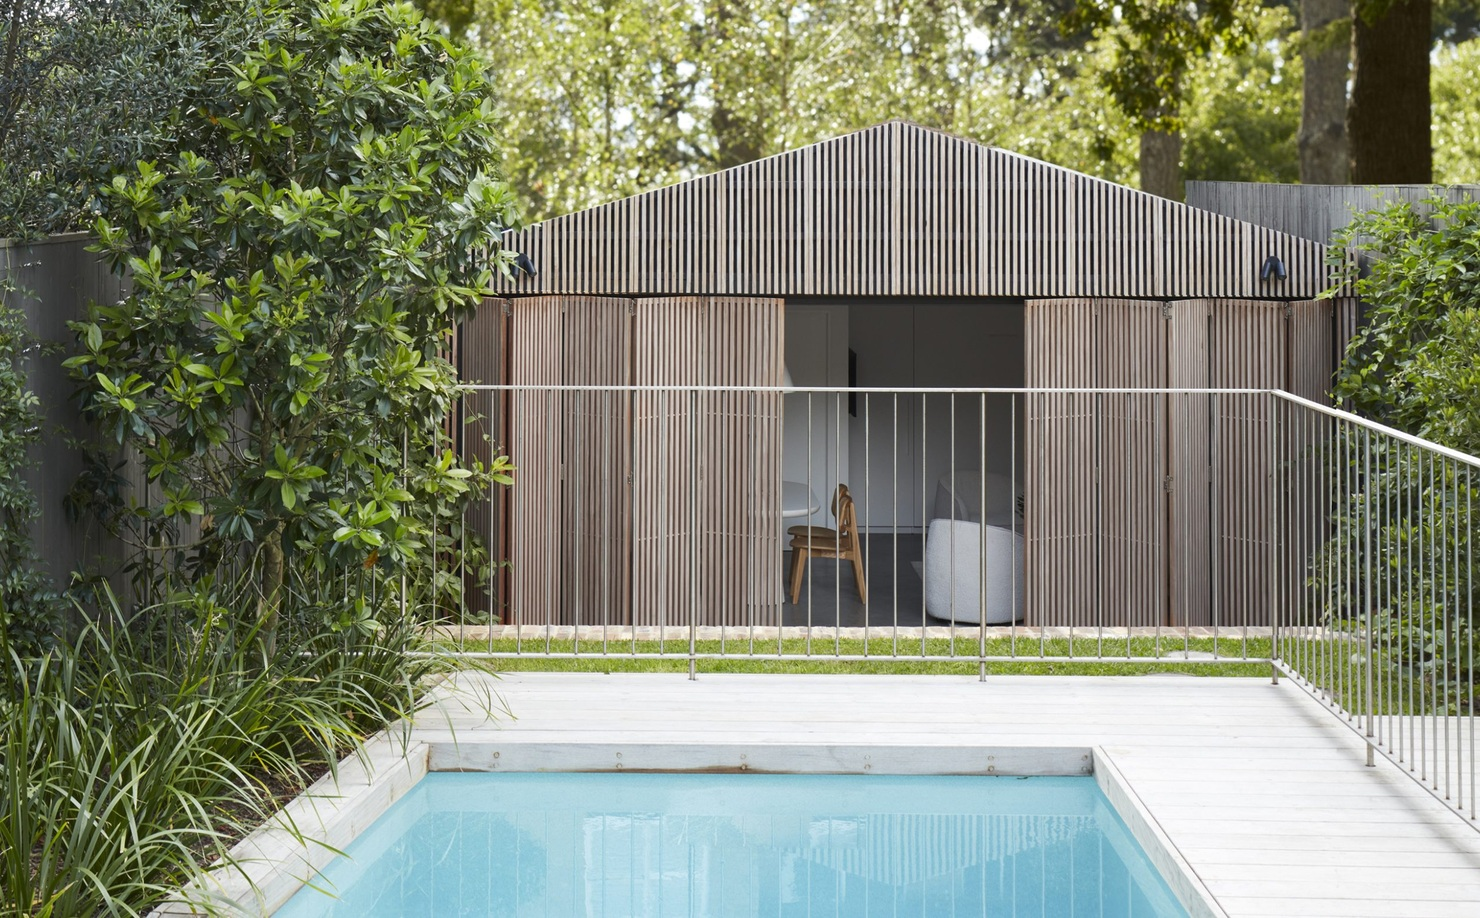
A compact timber, glass and concrete pool house at the back of a narrow urban garden, behind a semi-detached house.
This 37 m² pool house, completed in 2024, sits behind a traditional semi-detached house in Sydney's Eastern Suburbs. buck&simple kept the form simple and used robust natural materials (timber, glass and concrete) so it can take daily wet use. It shows that a pool house on a tight city lot can still read as a proper room for leisure, not a leftover shed. Borrow the scale: a small footprint with good materials often beats a bigger building finished cheaply.
8. New Jersey Pool House by Osso Architecture
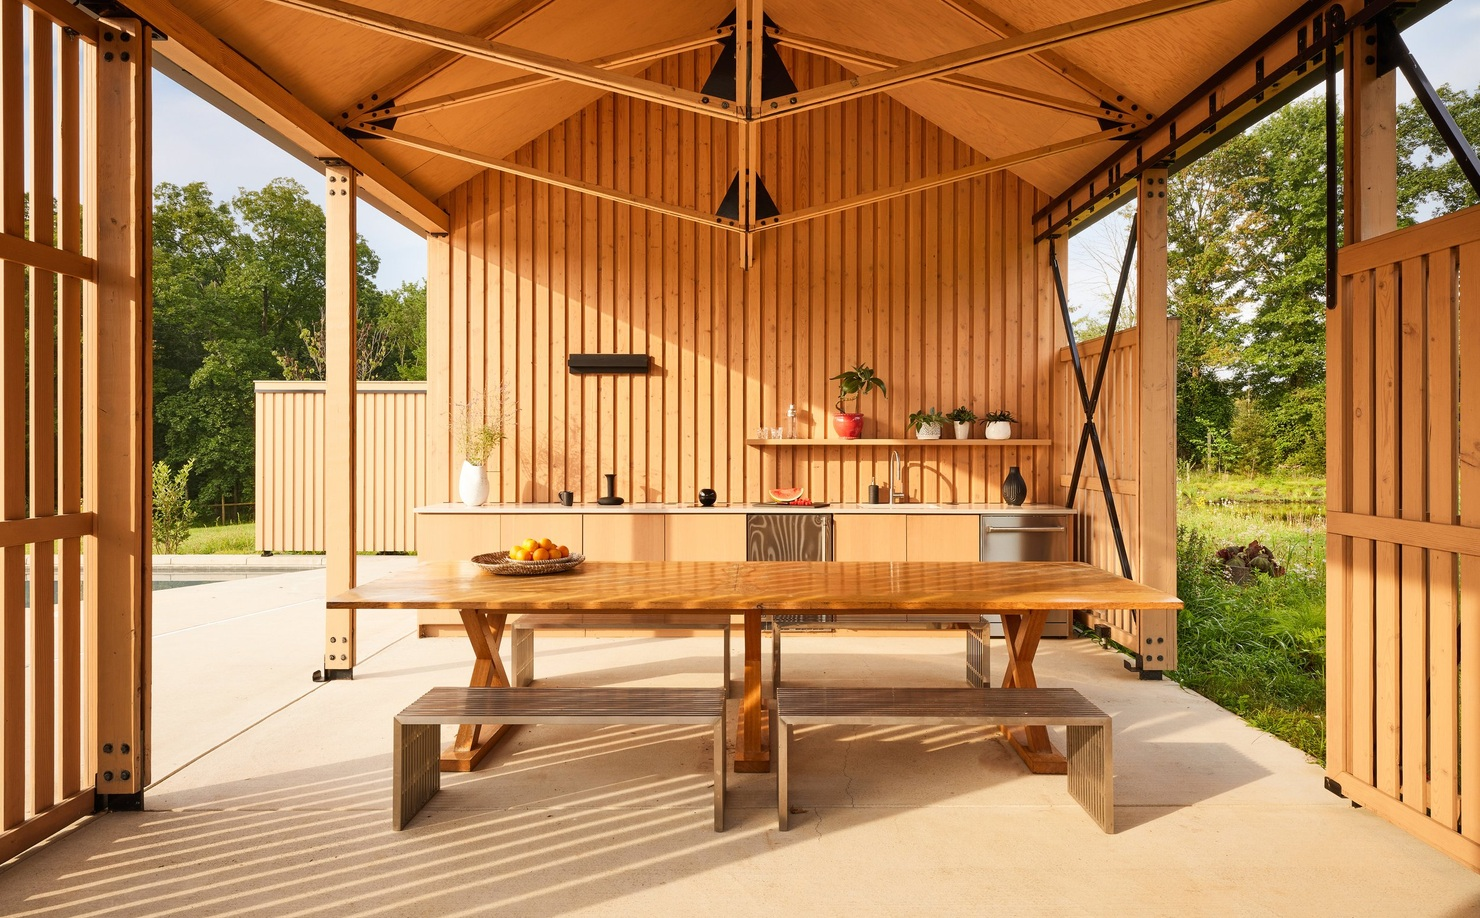
A barn-like timber pool house with exposed wooden trusses, a long dining table and a black fireplace hanging from the ceiling, with slatted panels slid open to a meadow.
On an equestrian farm near Stockton, New Jersey, Osso Architecture scaled down the farm's riding arena into a timber pool house, built with an Amish team and published in 2024. Inside, a kitchen, a central dining area and a lounge sit under exposed trusses made from standard 2x4 and 2x6 lumber joined with black metal plates. Sliding slatted panels along both long sides let the owners open or close the room, which stretches its use beyond summer. Borrow the panels: operable walls are cheaper than heating a glass box and give you shade on demand.
9. Heathside Poolhouse by Surman Weston
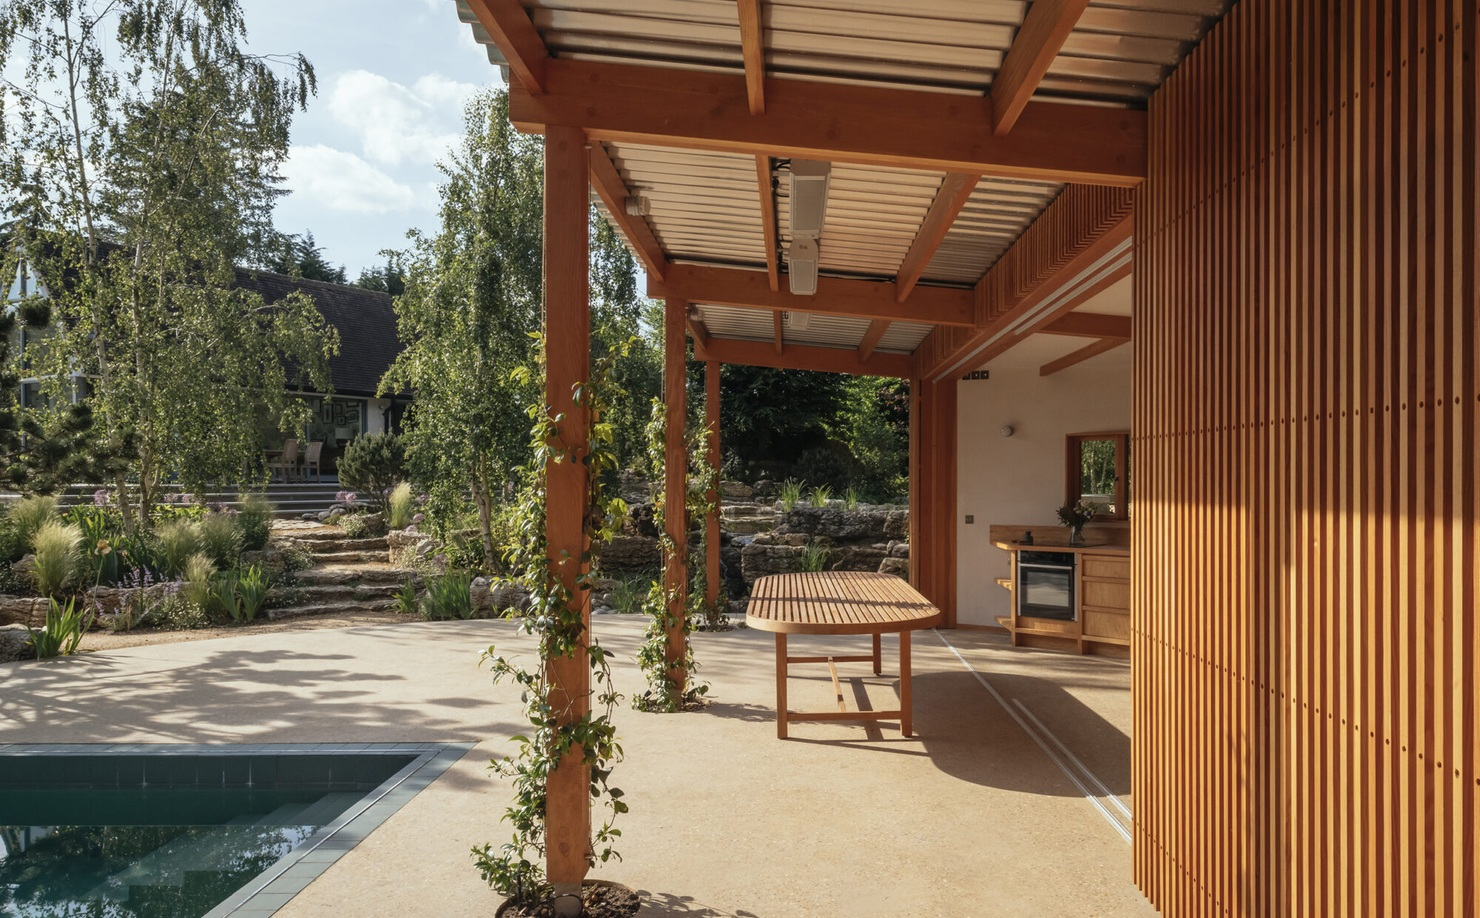
A semicircular pool house with a corrugated aluminum roof and exposed fir frame sits on a round concrete terrace, with a long pool running toward woodland.
Surman Weston set this pool house on a round concrete plinth that handles a 1.5-meter drop across a garden in Surrey, England (published 2023). Half of the disc is covered and half is open terrace, and the same concrete floor runs from inside to out through full-height sliding doors. The room holds a kitchen, a wood-burning stove, a bathroom and storage, all built from a short list of materials: concrete, Douglas fir, corrugated aluminum and natural plaster. Borrow the floor trick: one continuous surface makes a small interior feel like part of the terrace.
10. Godai Pavilion by Baldó Arquitectura
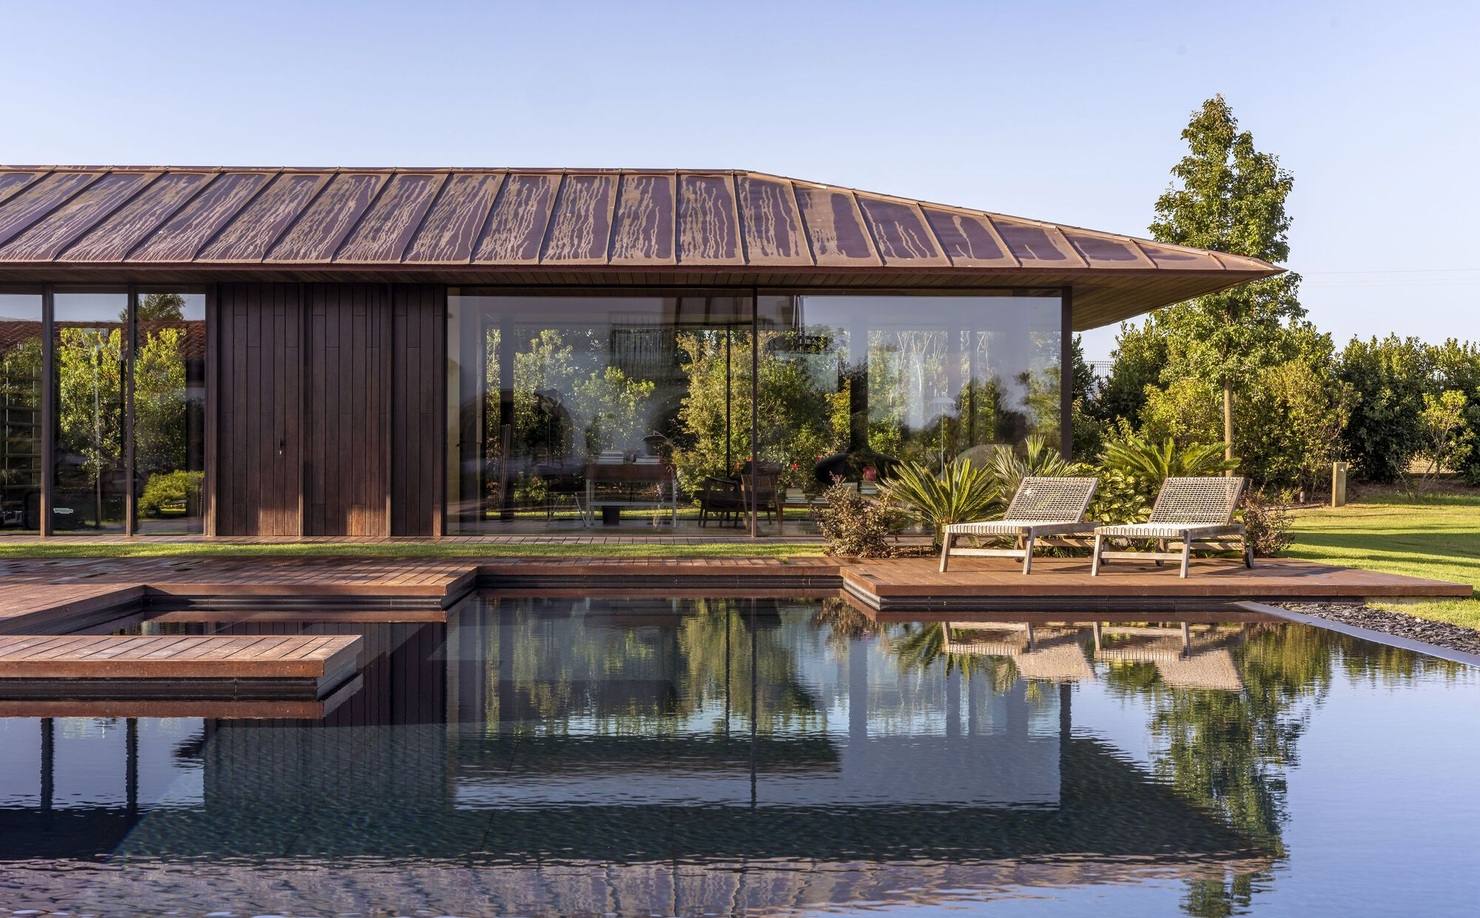
A pool house clad in vertical bamboo slats under a deep overhanging roof, with a timber deck stepping down to a swimming pool in a green courtyard.
In rural Cantabria, Spain, Baldó Arquitectura wrapped this pool house in bamboo slats spaced according to the Fibonacci sequence, which controls privacy and daylight (published 2023). A large overhanging roof shades the glazing, cuts solar gain and keeps rain off the timber deck that steps down to the pool. The insulation is cork and mineral wool, with local pine and recycled OSB panels inside, and the design draws on the Japanese idea of five elements. Borrow the overhang: a deep roof edge is one of the cheapest ways to keep a poolside room cool.
11. Poolhouse by HEIMA architects
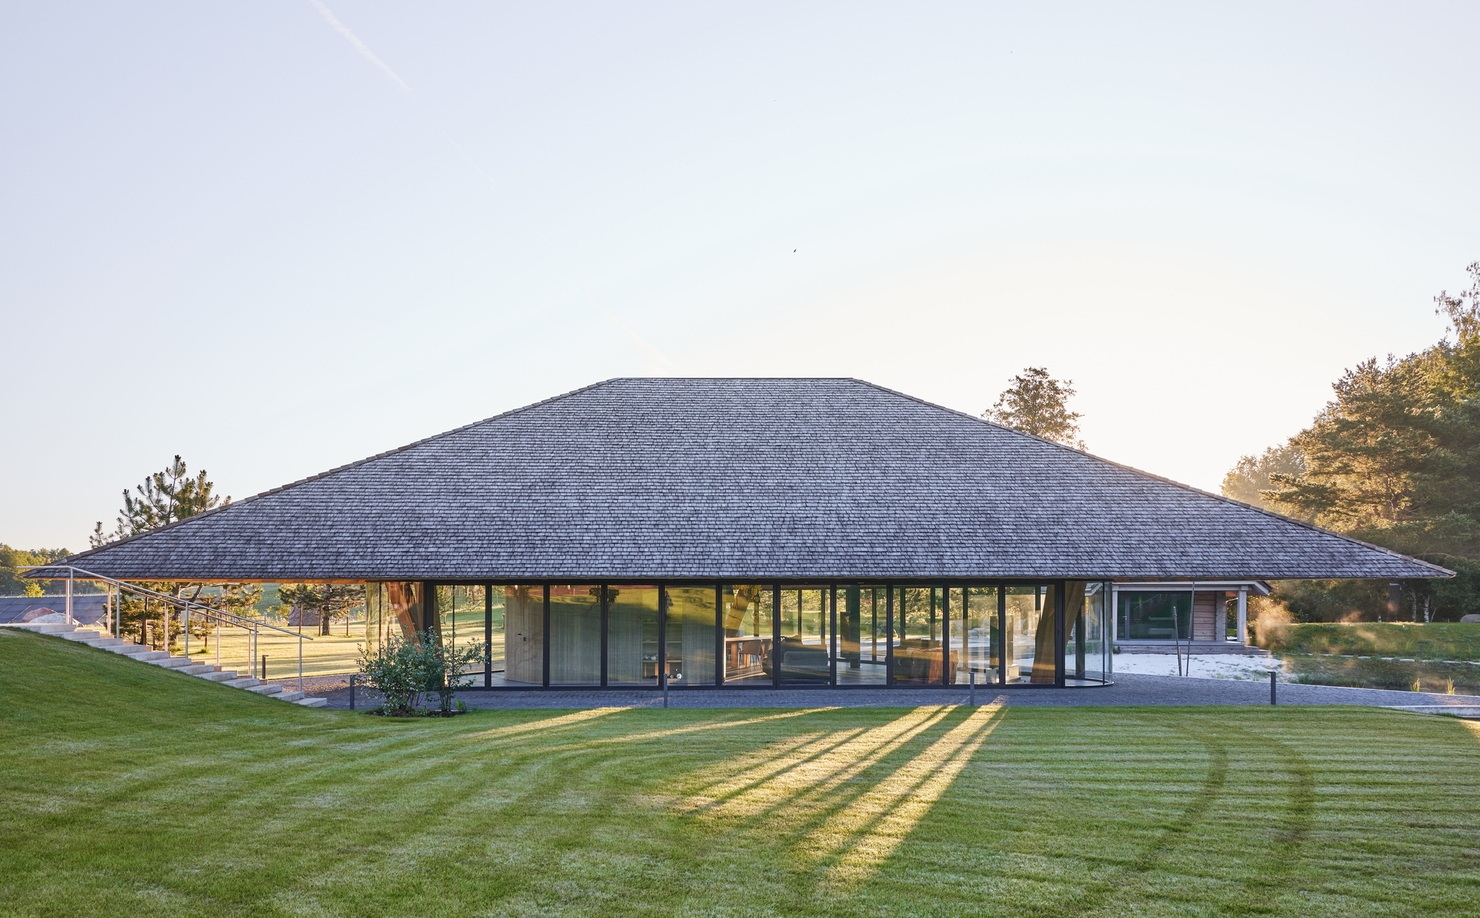
A low triangular pool house with a heavy dark roof set slightly apart from other buildings in a hilly Lithuanian valley.
Design any room, shop or space with DecAI in less 30 seconds! It's free!
HEIMA architects completed this pool house in northern Lithuania in 2022 as part of a larger group of recreational buildings near a body of water. The firm describes it as a modern take on traditional rural architecture. Its triangular plan points each side toward a different view of the valley, and it sits slightly apart from the other buildings. Borrow the planning move: on a large lot, let the views decide the shape instead of copying the main house.
12. Poolhouse in Vilnius by HEIMA architects
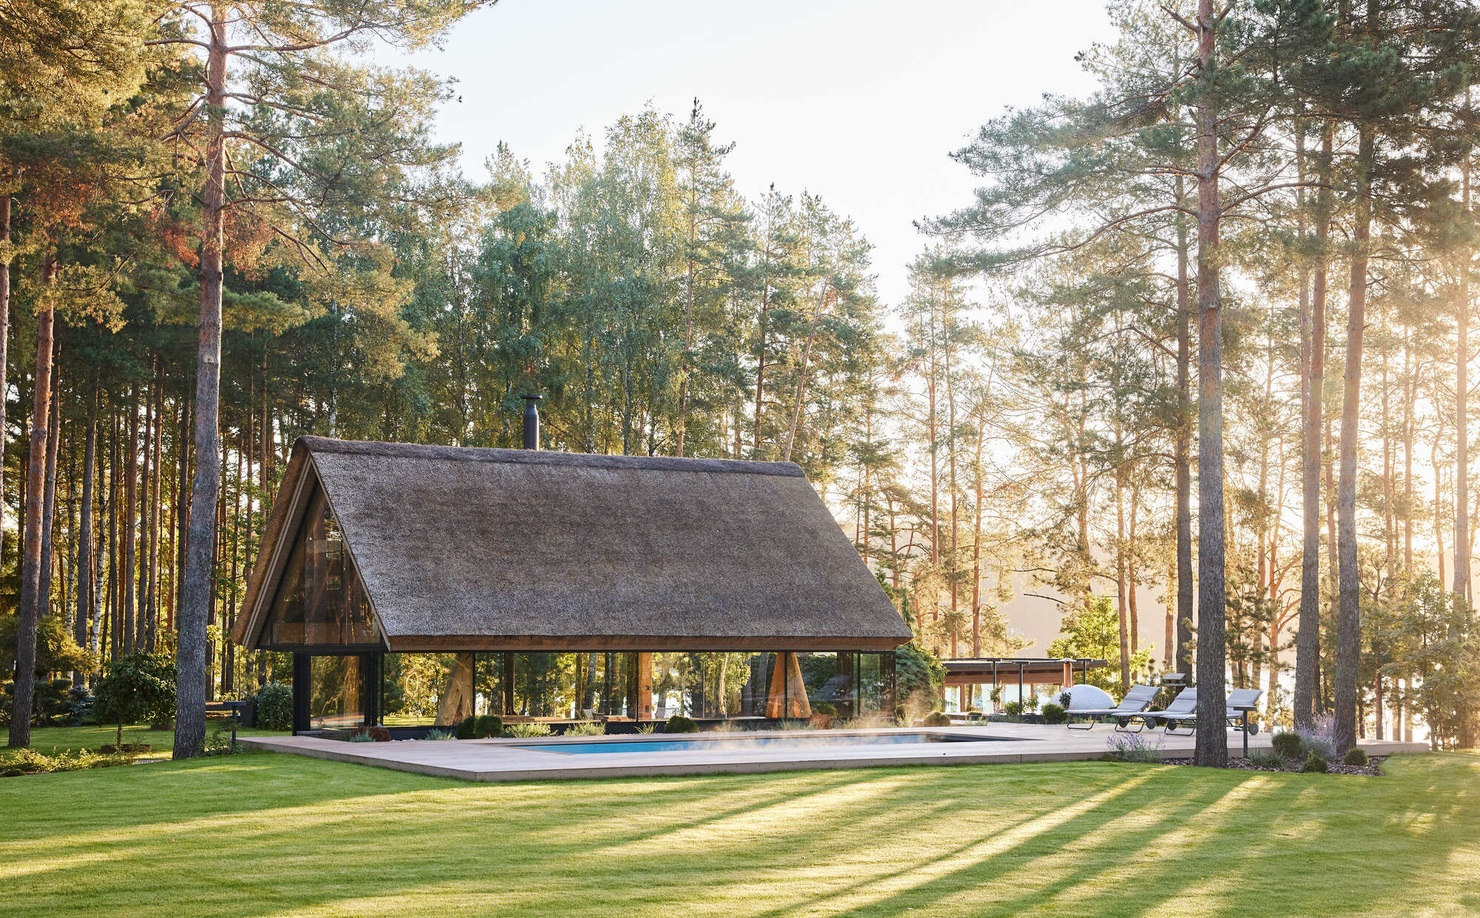
A compact gabled pool house with large windows near a forest lake, its double-pitched roof visible from inside.
This 70 m² pool house near a forest lake outside Vilnius, completed in 2021, takes its shape from the rural Lithuanian hut. The double-pitched roof is treated as part of the interior, so the ceiling follows the gable. Large windows and a compact rectangular plan keep it light inside while letting it sit quietly in the landscape. Borrow the reference: a local barn, shed or cottage form often fits a backyard better than a borrowed resort style.
Year-Round Pool House Ideas for Cooler Climates
Enclosing or heating a pool house lets you swim or sit by the water in winter, but it brings the highest running costs: insulation, ventilation and heating that run for months. These projects show how architects keep that kind of building bright without turning it into a greenhouse.
13. Malvern Pool House by Klas Hyllén Architecture
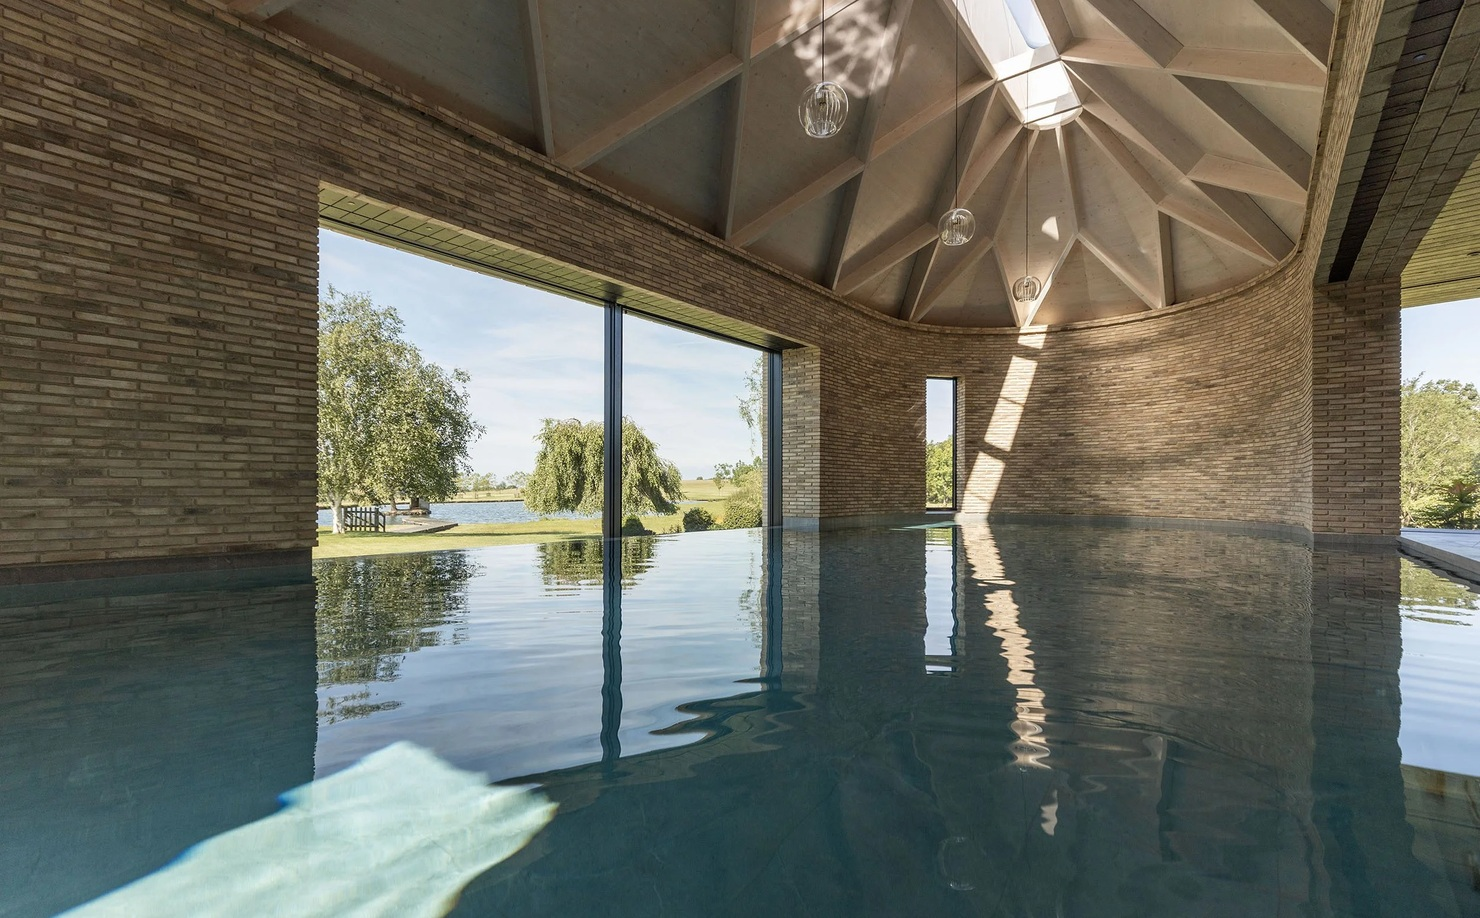
An indoor pool under a whitewashed timber diagrid ceiling with a narrow skylight, and a wide window looking out over green hills.
Klas Hyllén Architecture added this enclosed pool house to a 1980s Arts and Crafts-style home in Warwickshire, England (published 2025). It has two buff-brick volumes: one for the pool and one for changing rooms, a meditation space and a wine cellar, connected by glazed links. An air-handling system built into the roof keeps the pool at about 29°C, and thick insulation limits heat loss. Borrow the skylight: a narrow slot above the water lets you see the sky while floating, with far less heat gain than a glass roof.
14. Gray Niva Pool House by GAuthier Architects
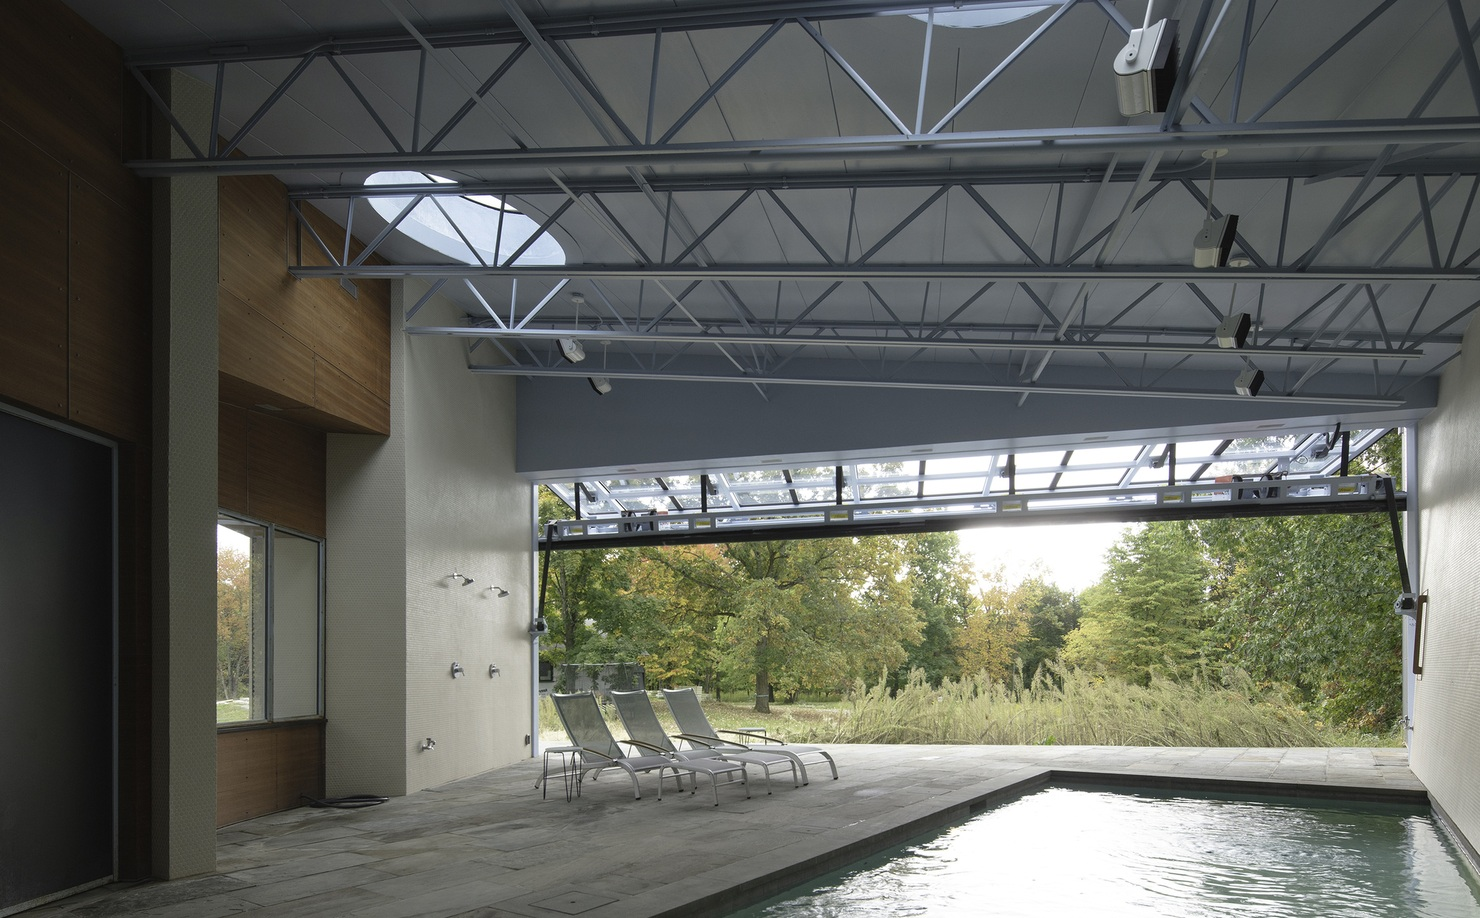
A modern pool house with a huge bifold door lifted open above a pool and spa, with a canopy, teak benches and a pond beyond.
On a 35-acre property in the Catskills, New York, this roughly 2,000 sq ft pool house holds a pool and spa, a changing area, two showers, a bar and storage. A geothermal hydronic system heats and cools the super-insulated building, and skylights bring in daylight all year. A 34.5-by-13-foot mechanized bifold door frames snowy views in winter and lifts into a canopy in summer. Borrow the opening: one large, well-built door can do more than a whole wall of glass.
15. Refuge by NWLND Rogiers Vandeputte
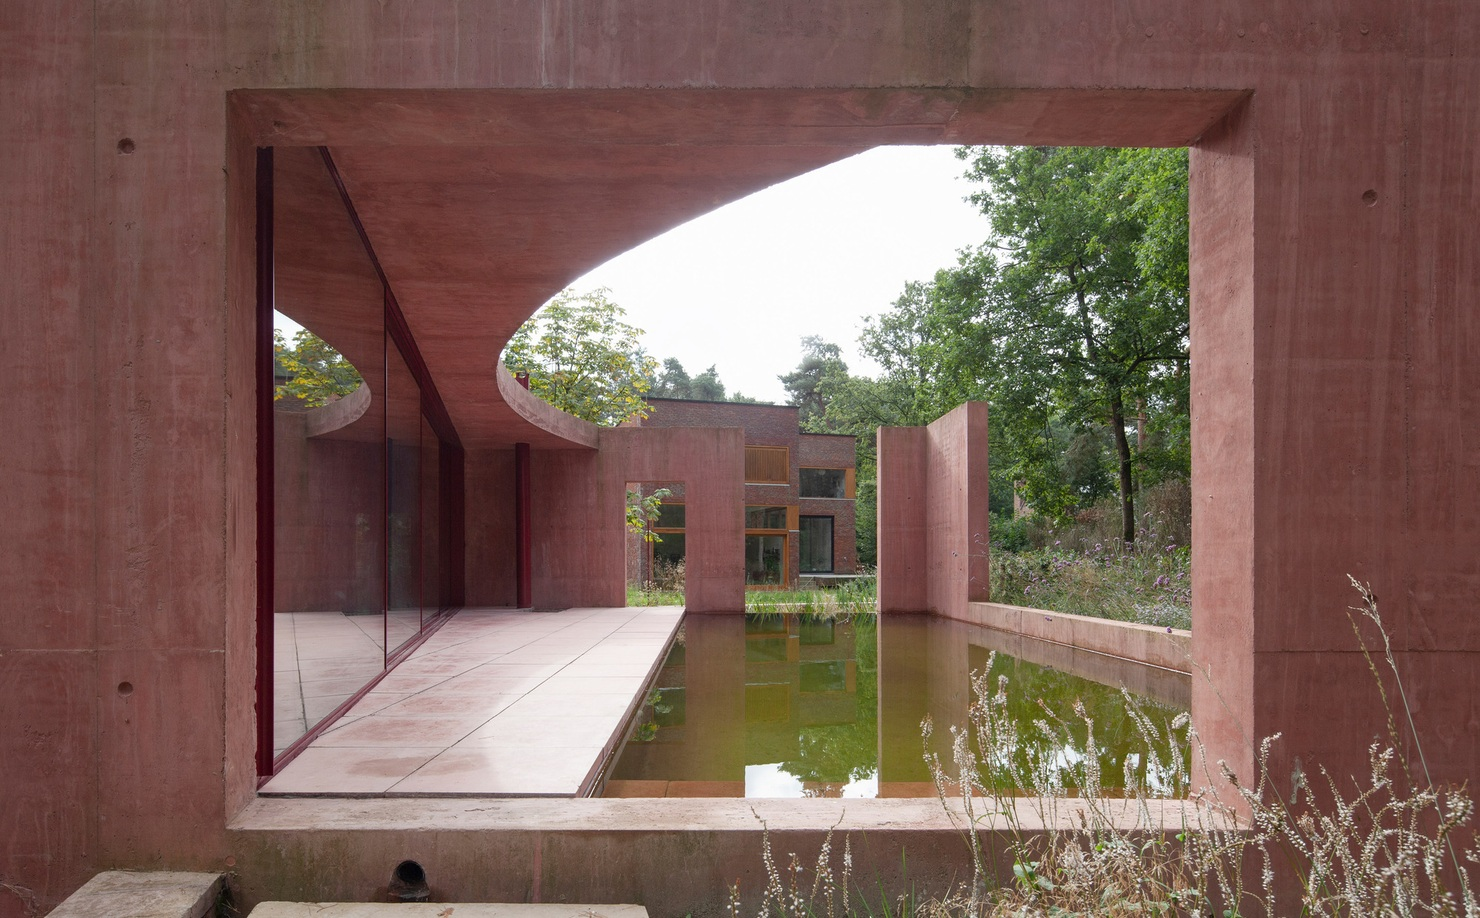
Red concrete walls with a curved roof cutout enclose a natural swimming pond in a wooded garden.
In a wooded garden in Flanders, Belgium, NWLND built a red concrete walled pavilion that holds a pool house, a natural swimming pond and an underground studio (published 2022). Because the whole structure is concrete, the pond needed no liner, and its filtration happens naturally in an overflow pond. Plywood used as formwork was cleaned and reused as the red-stained interior lining, and leftover bricks from the house edge the patio. Borrow the reuse: surplus materials from the main house can tie the two buildings together at almost no cost.
Guest House and Prefab Pool House Ideas
Adding a bed is usually the point where a pool house becomes a second dwelling in the eyes of the building department. It's the most expensive tier, but also the most useful outside swimming season. Prefab units are the shortcut, with fixed prices and permit support.
16. Pavilhão Zona Sul by Ultra

A low guest pavilion between two white horizontal planes, with a rough stone wall dividing the interior, next to a pool.
Ultra completed this 125 m² guest pavilion beside a pool in Brazil in 2024, on a property whose main house dates to 1900. The design keeps things simple: two white horizontal planes, with a wall of irregular stone separating the social side from the service side. The service side holds a kitchen, storage and a bathroom you can enter from inside or straight from the pool deck. Borrow the two-door bathroom: swimmers rinse off without crossing the guest room, and guests keep their privacy.
17. Fold House by Partisans
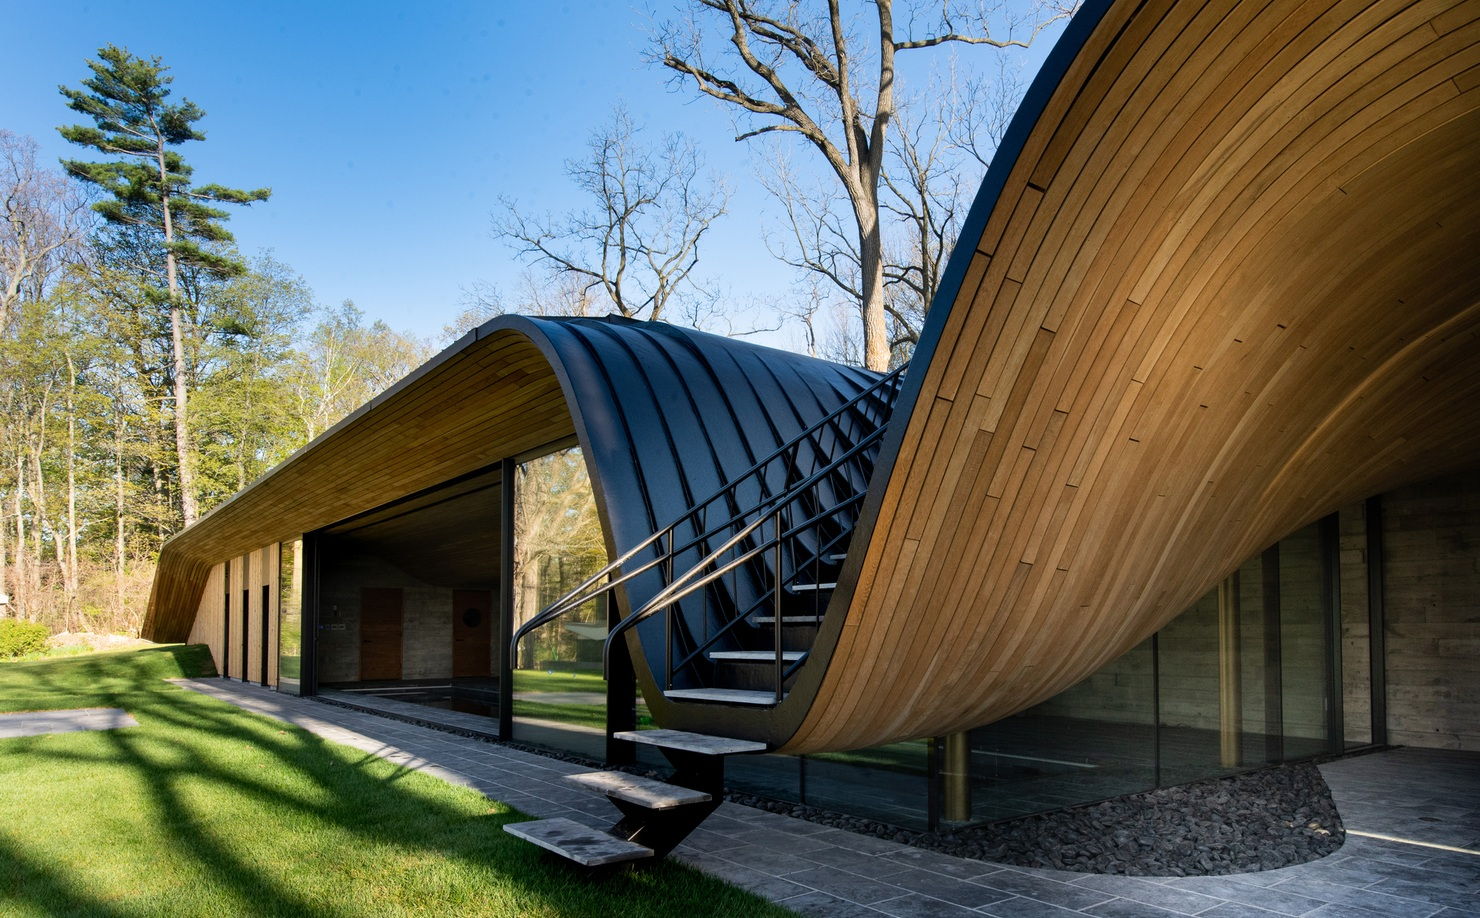
A pool room with a long sliding glass wall under a wavy bent-oak roof that dips toward a hillside garden.
Partisans designed this pool pavilion and two-story guest house in Hamilton, Ontario, to replace a guest house lost to fire on an 1870s estate (published 2021). It includes three bedrooms, a ground-floor kitchen and dining area, and a pool room with a roughly 24-meter glass wall that slides open to the garden. The wavy roof is made of compression-bent white oak, with an overhang that shades the glazing and narrow bedroom windows that limit solar gain. Borrow the split: big openings on the pool side and small, careful windows where people sleep.
18. Mt. Merino Pool House by dtls ARCHITECTURE
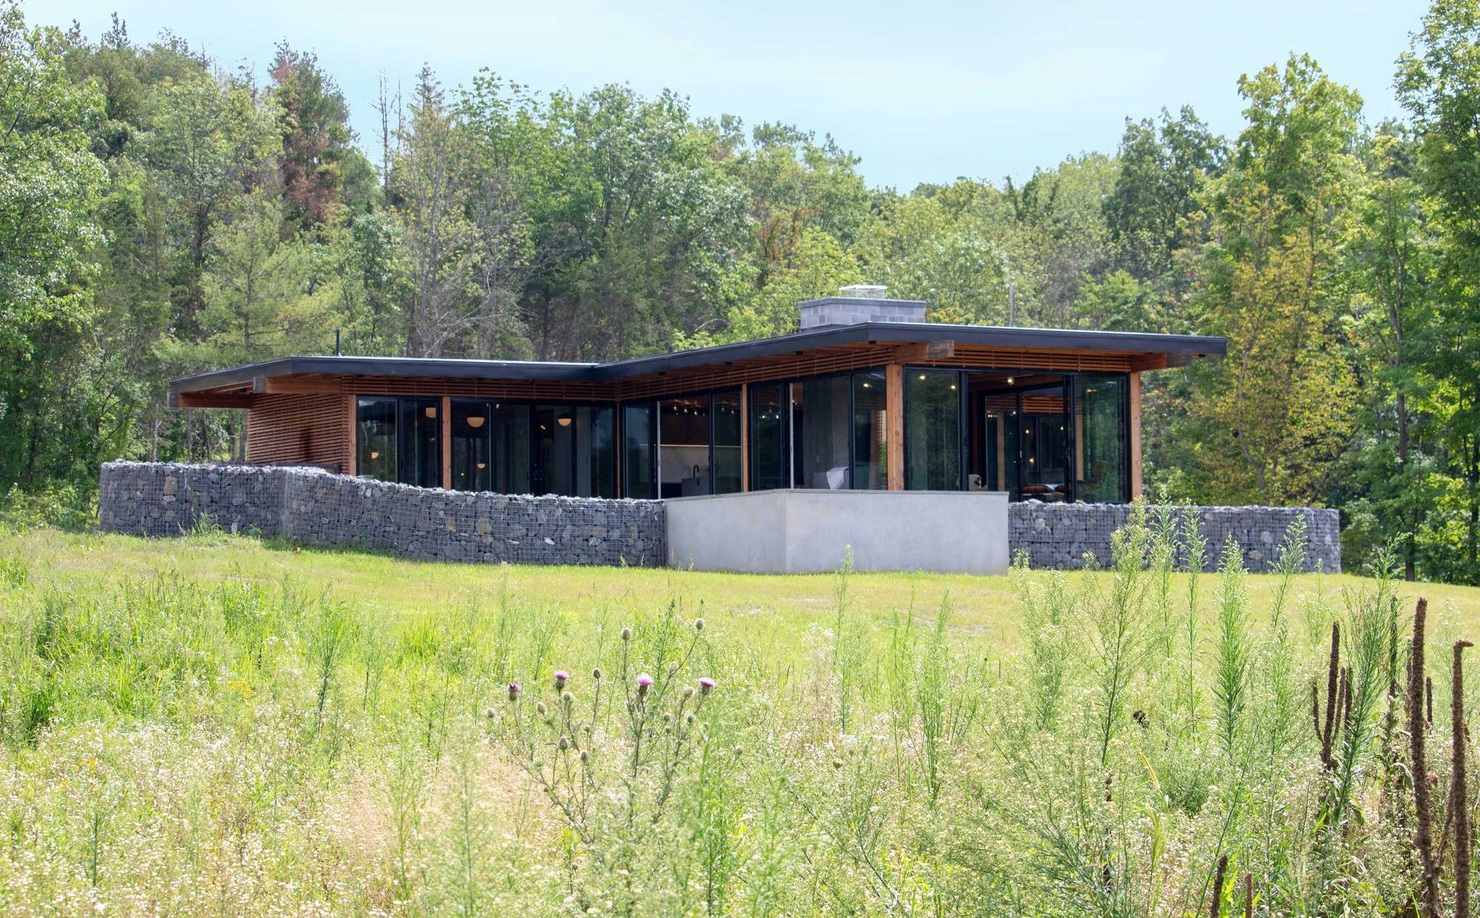
A low pool house with three wings of glass, concrete and wood radiating from a central room with a two-sided fireplace.
This 1,300 sq ft pool house in Hudson, New York, completed in 2018, includes living, dining and bedroom space. Three wings spread out from a central kitchen and dining area, and a large two-sided fireplace links the living and dining rooms. The architects built it from stock components (glass, concrete and engineered wood) rather than custom parts. Borrow the approach: standard windows, doors and materials keep a guest-ready pool house within budget.
19. New Canaan Retreat by Cocoon9
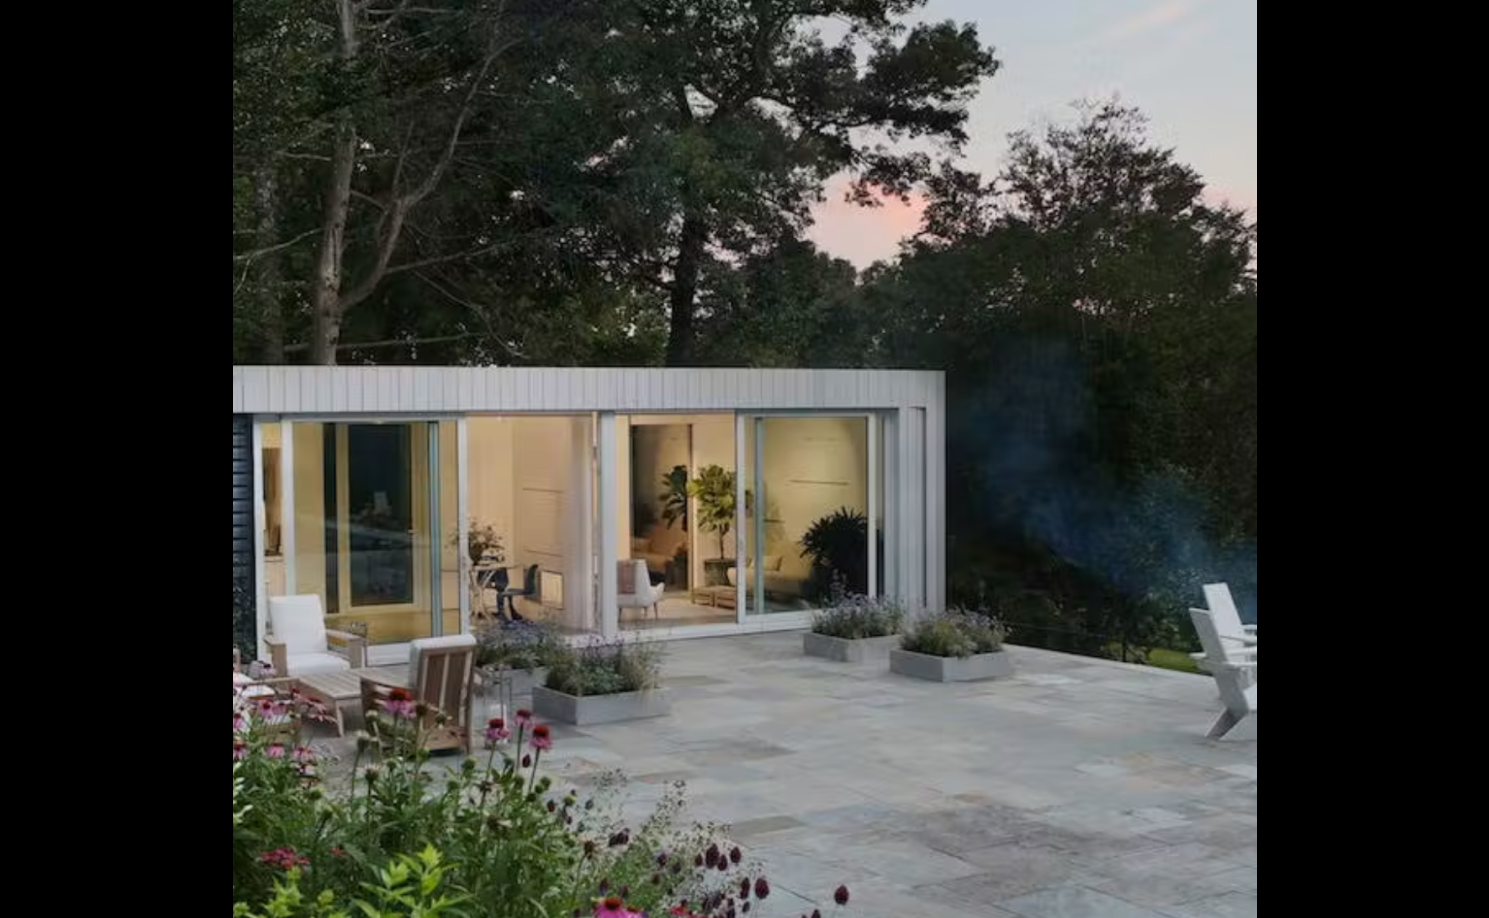
A long modular pool house with nearly all-glass sliding doors and movable louvers, set beside an infinity pool.
Cocoon9 built this 480 sq ft modular unit (12 by 40 feet) off-site and set it beside an infinity pool in New Canaan, Connecticut, in 2016, with minimal site work. It works as a pool house, a guest room and a studio or office. Two 9-foot sliding doors make the pool side almost all glass, while movable louvers handle shade and privacy, and a two-sided gas fireplace and rotating TV serve both halves of the room. Borrow the brief: a pool house that also works as an office or guest room earns its keep in winter. (Pro Builder)
20. Studio Home Prefab Pool House Models
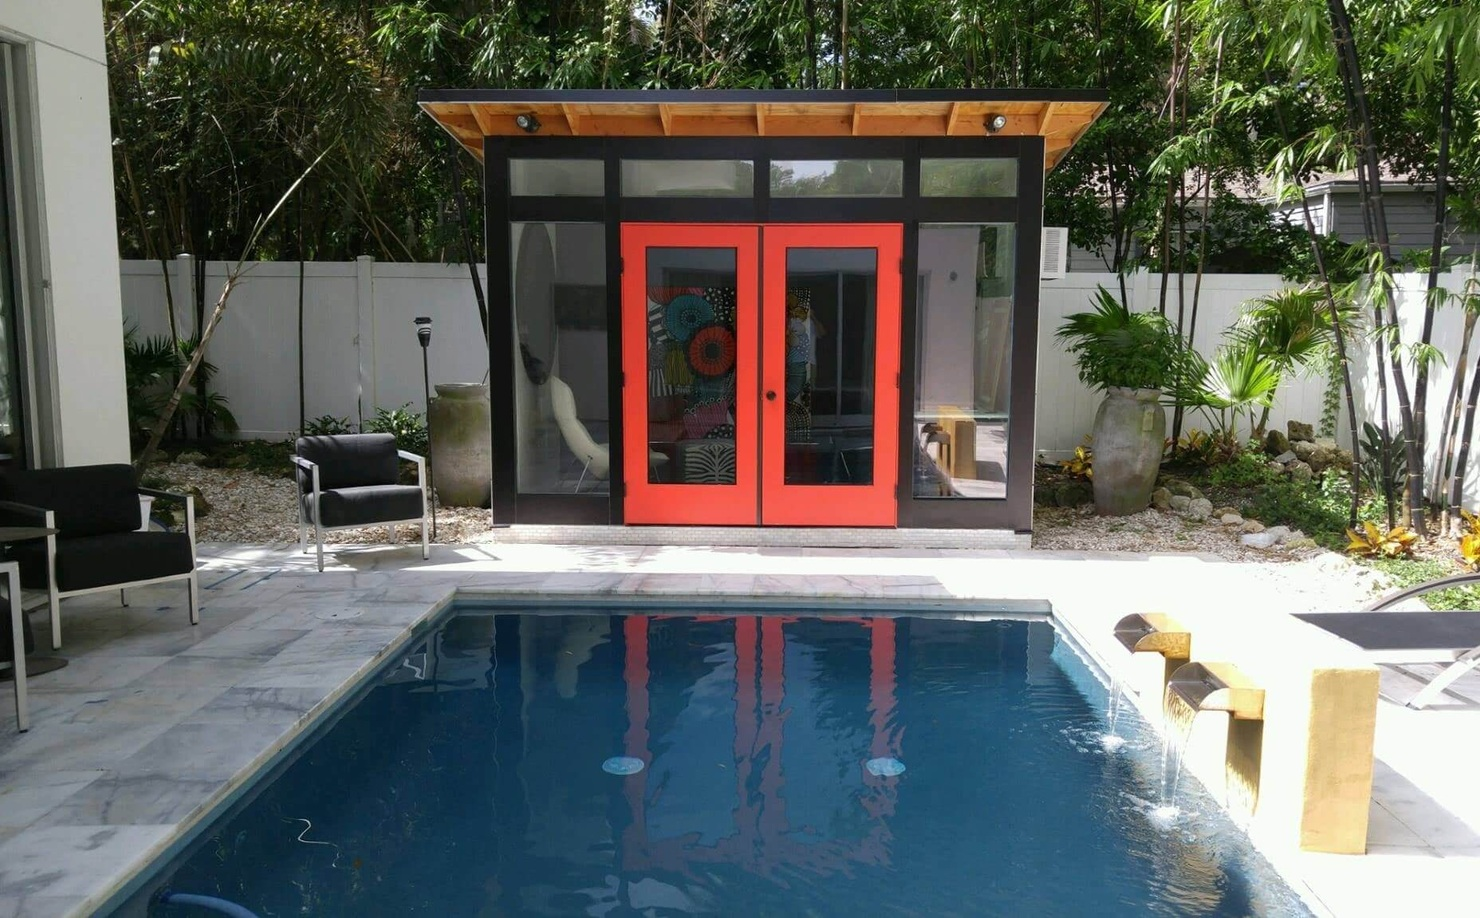
A small prefab backyard studio with a gable roof, fiber cement siding and large glass doors facing a pool deck.
Studio Home sells panelized buildings, shipped flat from its Colorado factory, that it recommends as pool houses. At the time of writing, its Portland Series studios run 96 to 256 sq ft from $27,802, and its Larch model offers 490 sq ft with up to one bedroom and one bath from $123,146, both before installation. The company offers permitting support, and standard parts include Marvin windows and doors and James Hardie siding. Borrow the process: knowing a fixed building price up front makes it easier to decide which tier you can afford.
Try a Style or Idea on Your Own Backyard First
Once you've settled on a budget and the type of pool house you want, the next question is how it should look. Coastal, Mediterranean, tropical, Zen, or something that blends seamlessly with your existing home?
Before spending money on materials or construction, it's worth seeing how different ideas might look in your actual backyard. AI pool house design tools like DecAI, let you upload a photo of your yard, shed, or garage and explore different exterior styles and design possibilities in seconds.

Simply upload your house photo and quickly try different design styles at just fingertips
And if the first result isn't quite what you imagined, you can use DecAI's AI Agent to refine the design. Simply describe what you'd like to change in everyday language, whether it's the colors, materials, architectural details, or overall style.
Beyond pool house ideas, DecAI also offers tools for interior and exterior design, garden makeovers, furniture updates, wall and floor redesigns, and style transfers—all in one place.
Your home or room redesign are made super easy, fast and smart in DecAI.
FAQs
1.How much does a pool house cost?
It depends mostly on utilities. A basic timber structure for equipment and changing can cost a few thousand pounds or dollars, while a large pool house with plumbing and electrical can start around even $250,000, according to Gardeningetc.
2.What should a pool house include?
At minimum, storage for pool gear and a place to change. After that, the most useful additions are a bathroom or outdoor shower, a lockable equipment room and shade. Add a kitchen or bed only if you'll use them often enough to justify the extra cost and permits.
3.What size should a pool house be?
Big enough to store equipment and change without feeling cramped. It suggests at least 10 by 10 feet as a rule of thumb. And larger sizes are often capped by local rules; San Diego County, for example, generally limits pool houses to 1,000 sq ft.
4.Do you need a permit for a pool house?
Usually, yes. Some areas exempt structures of 120 sq ft or less, but often only if they have no utilities such as water. Ask your local building department and your HOA before you finalize a design.
5.Can a pool house be used as a guest house or ADU?
Yes. It can, but adding a full kitchen may legally turn it into an ADU, with stricter design and permit rules. Converting an existing pool house usually means upgrading plumbing, electrical and insulation.
6.What's the difference between a pool house, a cabana and a pavilion?
A pavilion is mainly a roof for shade and seating, often open on several sides. A cabana usually adds a small enclosed space for changing or a bathroom. A pool house is a fully enclosed building that can hold anything from storage to a kitchen or bedroom.
7.What is the cheapest type of pool house?
An open pavilion or a small shed-style structure without water or power. Keeping utilities out is the single biggest saving, and you can often add an outdoor shower later.
Choosing the Right Pool House for Your Yard
The style you saved first matters less than the question your contractor will ask: water, power or a bed? Answer that, and the right pool house ideas narrow quickly, from a blue timber pergola or a brick wall with a shower to a guest house with its own kitchen.
Across all 20 design ideas, the details worth copying (deep shade, tough materials, a bathroom that opens to the deck) cost far less than the square footage around them.
Start with a simple list of what the building must hold this summer, match it to a tier, and then pick the look.
--------------------------------------
If you believe that any material on this site infringes your intellectual property rights, please contact the author at decaiwebteam@outlook.com with details of your claim.
Redesign any home interior, exterior & garden in seconds
Share this Post:


Redesign any home interior, exterior & garden in seconds