

13 Budget-Friendly Home Remodeling Software Picked for Every Renovation Project

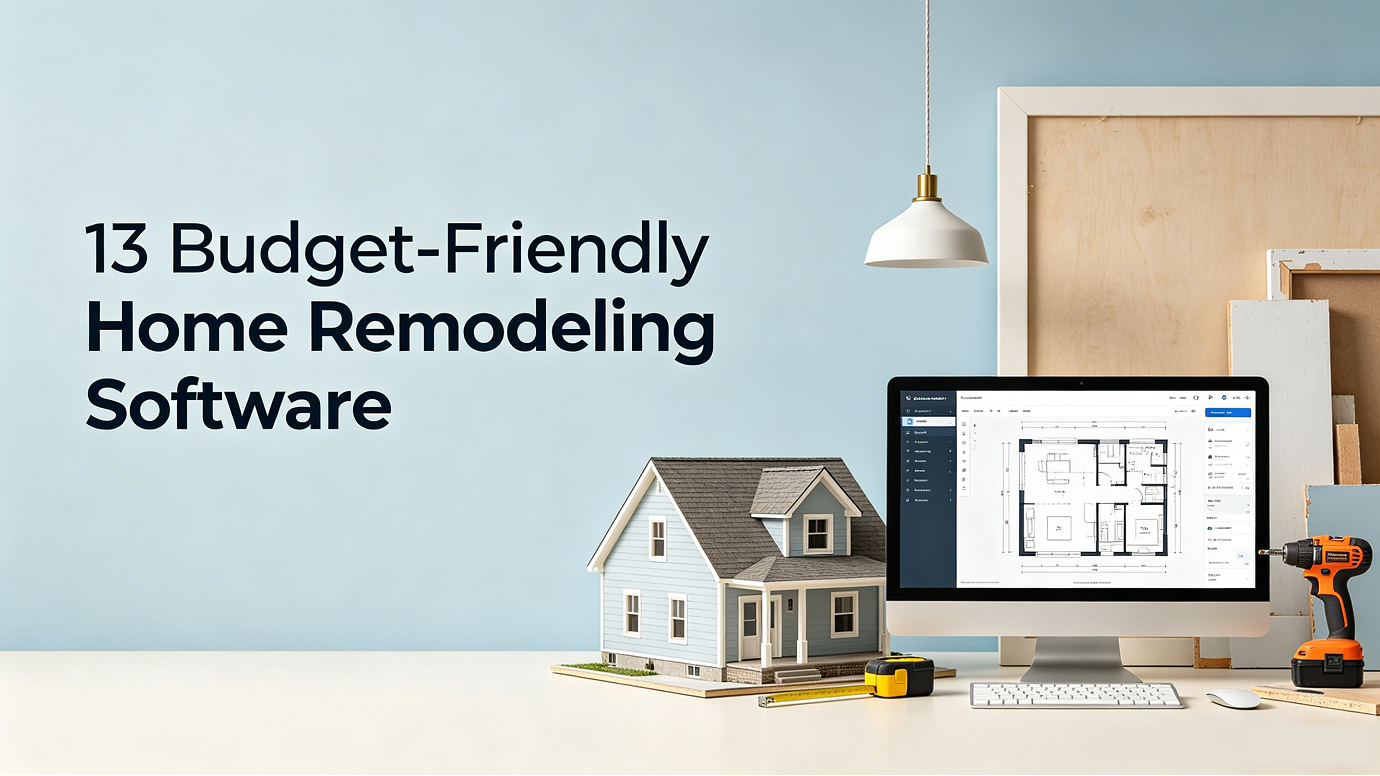
A home remodel can start feeling expensive long before a contractor shows up. One wrong cabinet size, one layout that looks good in your head but awkward in real life, or one color decision made too early can quietly add hundreds or thousands of dollars to the project. That is why budget-friendly home remodeling software tools means a lot in 2026: the right tool helps you quickly test ideas, measure spaces, compare layouts, and explain your plan before money starts leaving your account.
So, in this guide, we'll not only walk you through a list of pretty design apps, and also compares these 12 budget-friendly home remodeling software tools for different stages of your remodeling process: quick AI visualization, floor planning, 3D room design, measurement, rendering, and contractor-facing documentation.
And our goal is quite simple: help you choose the right tool for the stage you are actually in, so you do not overpay for features you are not ready to use!
Design any room, shop or space with DecAI in less 30 seconds! It's free!
What Counts as Budget-Friendly Home Remodeling Software in 2026?
Here, when we talking about the“Budget-friendly”, we does not always mean completely free. In remodeling software, it usually means one of 5 things as follows:
- A free plan that is useful enough for early planning
- A free trial that lets you test the workflow before paying
- A low monthly plan for short-term use
- A one-time license instead of a long subscription
- A tool that helps you avoid bigger remodeling mistakes
And the last one matters most. A $10 or $20 tool can be budget-friendly if it prevents you from buying the wrong flooring, choosing furniture that blocks a walkway, or explaining your layout poorly to a contractor. On the other hand, a “free” tool may not be useful if it locks exports, limits measurements, or adds watermarks to everything you need to share.
For most homeowners, the best budget workflow is not to find one perfect app. It is to use the cheapest good tool for each stage:
- Use AI idea visualization tool like DecAI™ to explore style directions.
- Use floor planning software to check layout and room flow.
- Use measurement tools when accuracy starts to matter.
- Use rendering or presentation tools only when you need polished visuals.
That is the logic behind this list.

How to Choose the Right Tool Before You Pay
With dozens of home remodeling tools available today, choosing the right one can feel overwhelming. The truth is that the "best" software depends entirely on your goals, budget, and experience level.
Before paying for any remodeling software, consider these key factors:
1.Figure out what you actually needs
Different people might need different tools for diverse design tasks. Some focus on interior design visualization, while others specialize in floor planning, 3D modeling, landscaping, or construction documentation, ect. So, start by asking youself:
- Do I want to redesign interiors, exteriors, or both?
- Do I need floor plans and measurements?
- Am I planning a full bathroom or living room renovation or just exploring ideas?
- Do I need realistic visualizations for decision-making?
The clearer your goals, the easier it becomes to eliminate unsuitable options.
2.Consider your design experience
Some remodeling software is designed for professionals and comes with a steep learning curve. Others use AI to generate designs automatically with minimal effort. So, before you make a decision, simply know your or your team's design skill level, and choose the suitable ones.
3.Actually test the features of different tools
It's natural to lean toward the tool that appears to meet the needs of most of your team. However, don't rely solely on marketing claims or feature lists. Take advantage of free trials, demos, or free plans to test each candidate yourself and verify that the features work as advertised.
Pay close attention to the functions you'll use most often, such as design visualization, collaboration, file sharing, rendering quality, ease of use, and workflow efficiency. and only choose the tool that suits at least most of your needs.
4.Compare the pricings and cost
The cheapest tool isn't always the best value. Consider what features are included in the free plan and whether the paid version provides enough benefits to justify the cost. Many modern AI tools now offer free trials or free generations, making it easy to test before committing.
5.Check whether are AI features
In 2026, AI capability has become one of the most valuable features in home remodeling software. AI tools can generate design concepts, suggest layouts, test color palettes, and visualize renovations in seconds, saving you not hours or days. So, also pay close attention to check the AI feature as well.
In short, the right software tool would help you visualize ideas faster, reduce costly mistakes, and make renovation decisions with greater confidence. Choose the tool that best matches your project needs rather than simply picking the most popular option.
13 Best Budget-Friendly Home Remodeling Software Tools for 2026
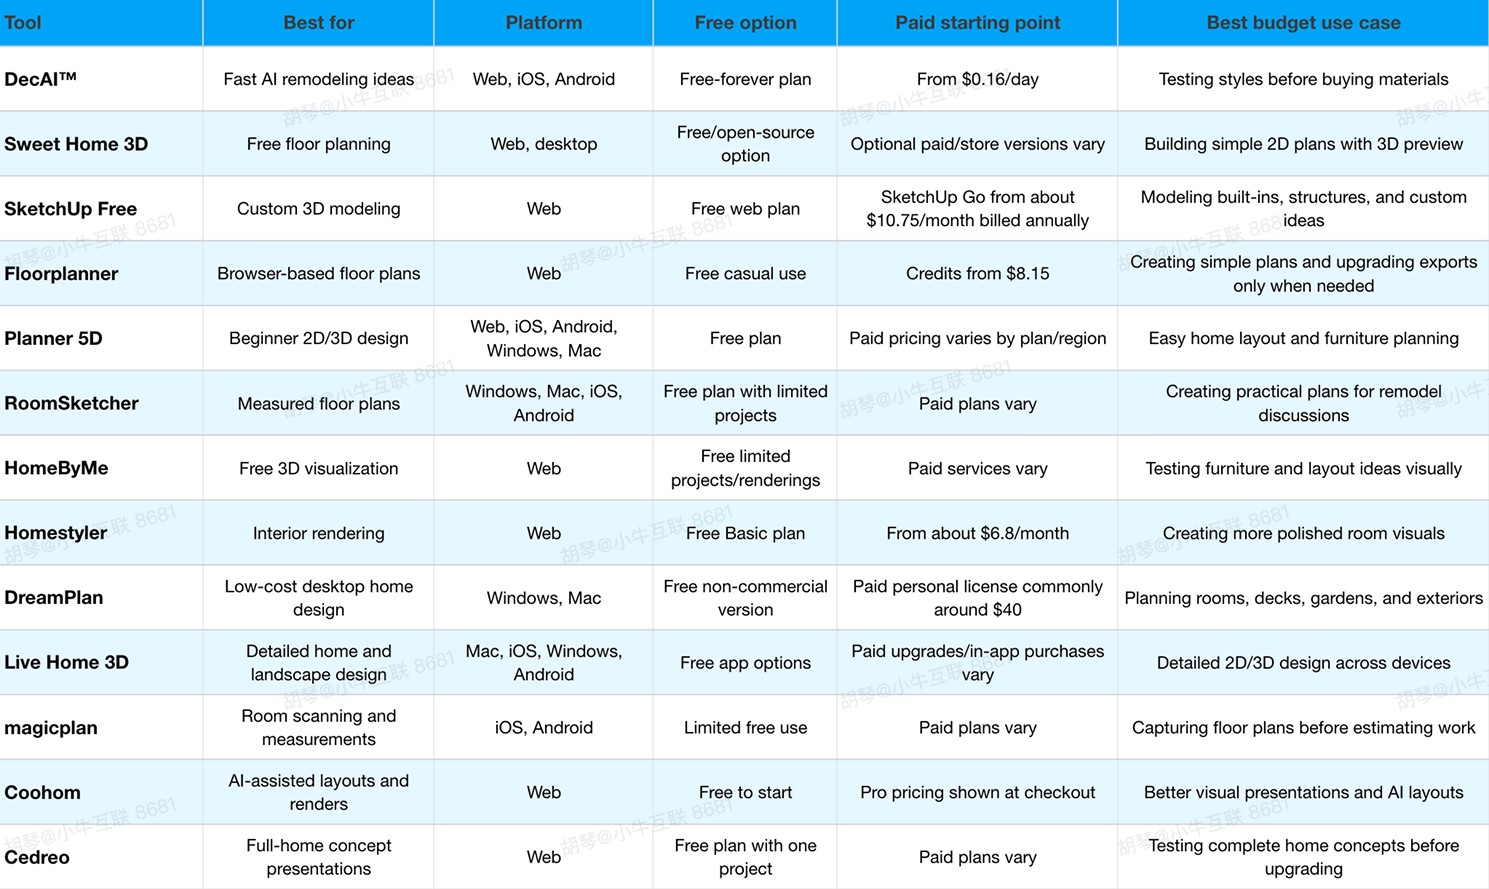
1.DecAI™ - Best for Fast AI House Remodeling Idea Visualization
Platform: Web, iOS, Android,
Pricing: Free-forever plan available; premium plans start at $0.16 per day.
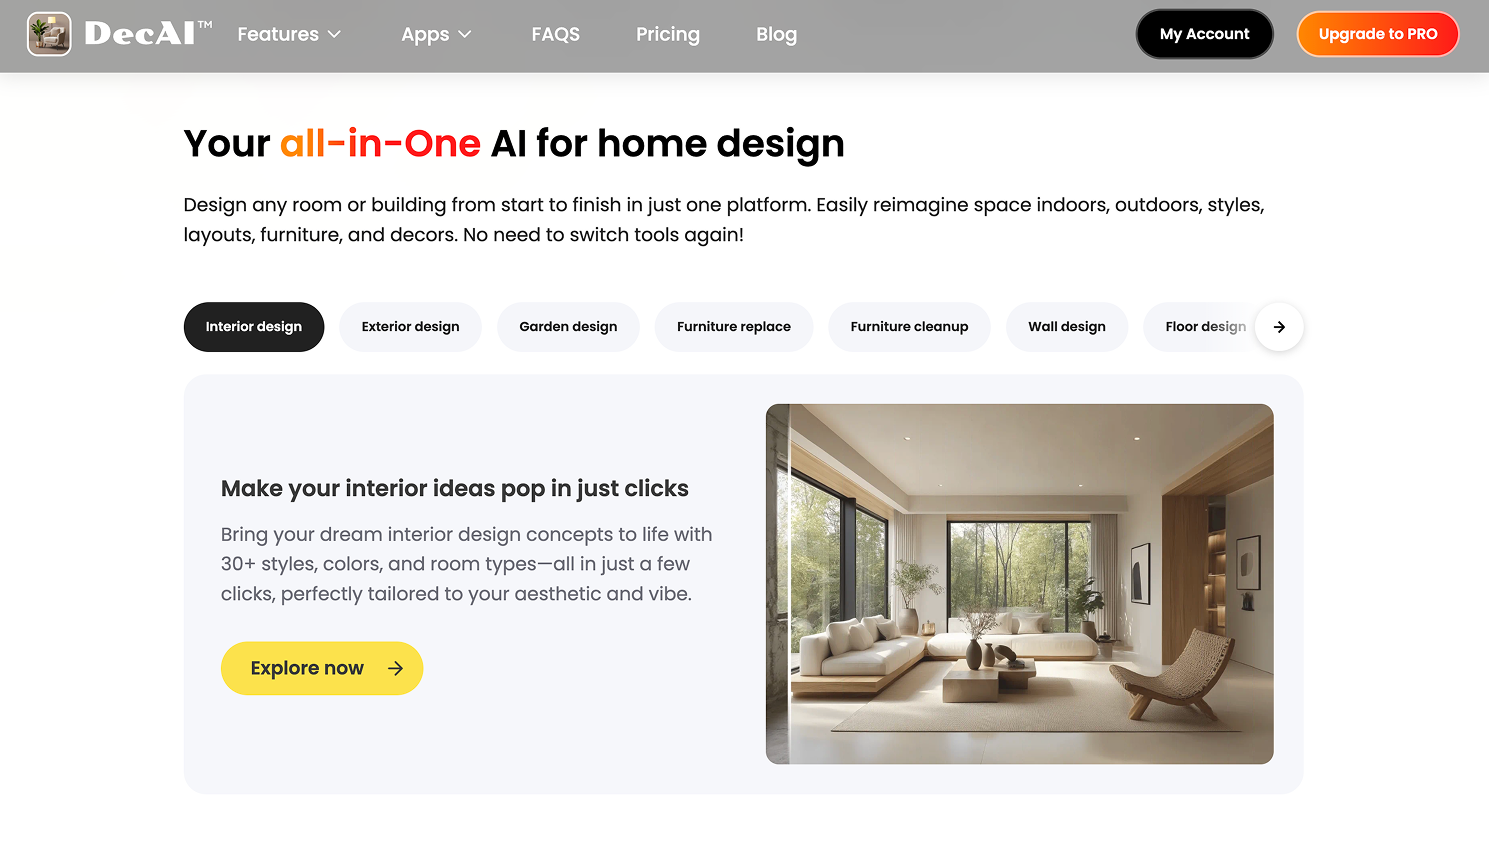
DecAI™ is a free AI home design tool for quickly visualizing interior, exterior, garden, wall, floor, furniture, and style changes. Instead of building a floor plan from scratch, you upload a photo of your space and generate redesign ideas in under 30 seconds. That makes it especially useful at the earliest remodeling stage, when you are still deciding whether you want a modern kitchen, a warmer living room, a refreshed exterior, or a different flooring direction.
Most importantly, it provides a Free-forever plan, which allows you to simply sign up and fully explore the core features to decide whether it is a good fit for both of your design workflow and teams.
Why to choose:
- It helps you test visual directions before spending on furniture, flooring, paint, or contractor consultations.
- It is beginner-friendly because you do not need CAD skills, 3D modeling knowledge, or manual room building.
- It supports more than just interiors, which is useful if your remodel includes exterior, garden, wall, or floor changes.
- It works well as the first step in a budget workflow: explore ideas first, then move to floor planning later.
- It is fast enough to compare several styles in one sitting.
- It provides over 30 design styles and 15 room types for you to quickly test out different space ideas
Reasons to avoid:
- It is not a construction drawing or permit-ready CAD tool.
- The free plan is limited, so frequent users may need to upgrade.
DecAI™ is a good choice when you are still in the “Should we go this direction?” phase.
2.Sweet Home 3D - Best Free Open-Source Floor Planning Tool
Platform: Web and desktop options
Pricing: Free/open-source option available; optional paid app or store versions may vary by platform.
Sweet Home 3D is one of the strongest budget-friendly choices for people who want to draw a home layout and preview it in 3D without paying for a professional design suite. It is widely known as a free interior design and floor planning tool, and it works well for basic remodel planning, room arrangement, and furniture placement. You can start from a 2D plan, add walls, doors, windows, and furniture, then view the result in 3D.
Why to choose:
- It offers strong value for homeowners who want a truly low-cost planning tool.
- It is good for testing furniture placement, wall layouts, and room flow.
- It works well for simple remodeling ideas where exact professional documentation is not required.
- It is useful for people who prefer desktop-style tools over subscription-heavy web apps.
- It can help you communicate rough layout ideas before hiring help.
Reasons to avoid:
- The interface can feel less modern than newer browser-based design tools.
- It is better for interior layout planning than high-end visual presentation.
- Beginners may need a little time to understand the workflow.
Sweet Home 3D is a smart first choice when you want to plan the practical structure of a remodel without immediately paying for a subscription.
3.SketchUp Free - Best for Custom 3D Modeling on a Budget
Platform: Web
Pricing: SketchUp Free is available on the web; paid SketchUp plans include SketchUp Go from about $10.75 per month when billed annually.
SketchUp Free is not a remodeling-only app. It is a general 3D modeling tool, which is exactly why it can be so useful for budget remodelers with custom ideas. If you want to model a built-in bench, a small studio layout, a deck concept, a custom shelving wall, or a tricky corner, SketchUp gives you more modeling freedom than many drag-and-drop home apps. SketchUp’s free web version includes browser-based modeling and access to the 3D Warehouse.
Why to choose:
- It is excellent for custom shapes, built-ins, and non-standard remodeling ideas.
- The free web plan is useful for hobbyists and DIY planners.
- 3D Warehouse gives access to many prebuilt models.
- It helps visual thinkers understand scale and structure.
- It is more flexible than many room-only planners.
Reasons to avoid:
- It has a steeper learning curve than beginner home design apps.
- The free web version is more limited than paid desktop versions.
- It is not the fastest choice for someone who only wants quick room styling.
SketchUp Free is best for people who are willing to learn a little in exchange for more control.
4.Floorplanner - Best for Browser-Based Floor Plans and Simple 3D Views
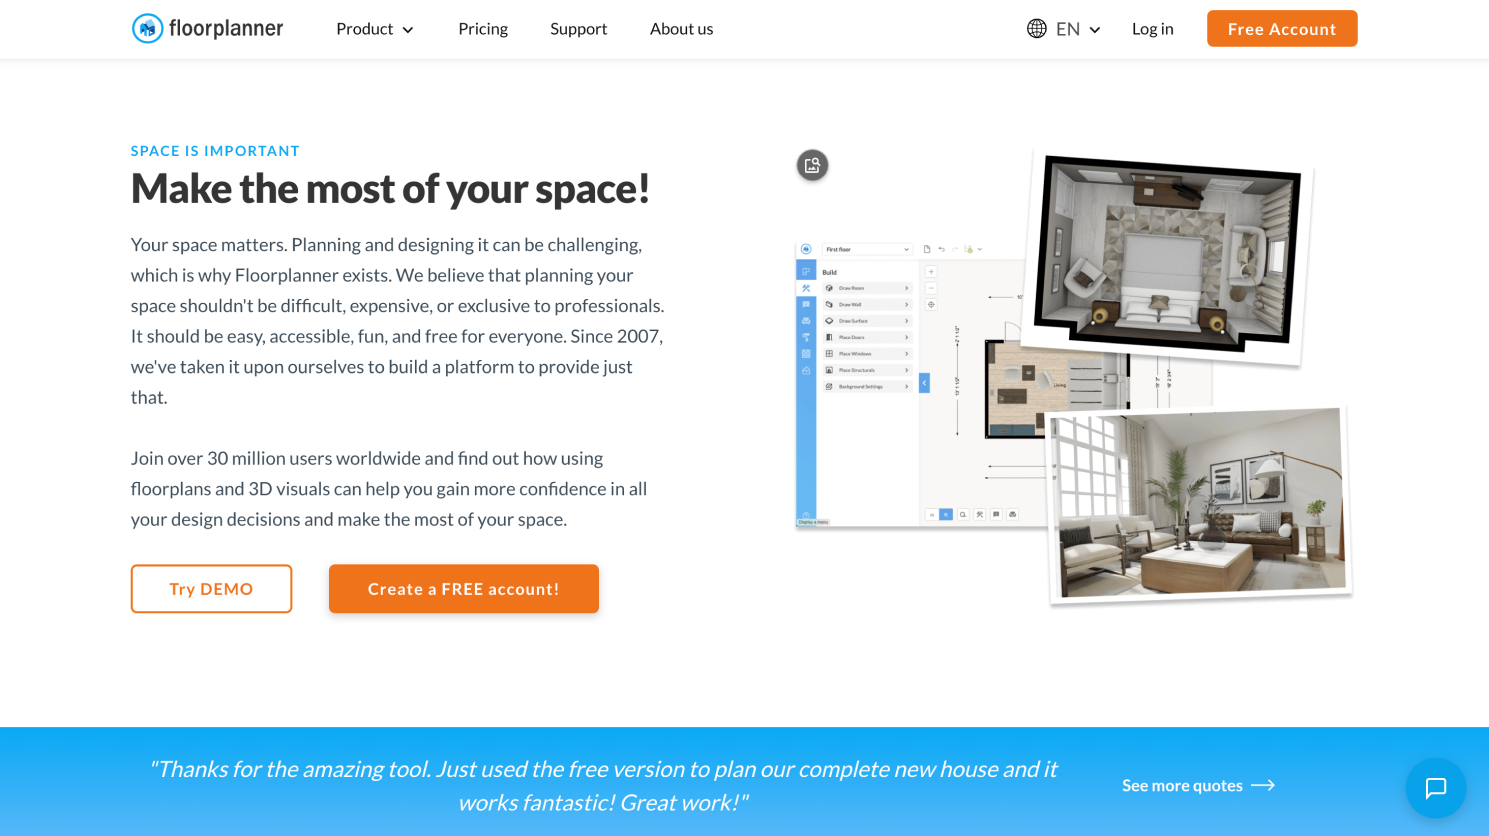
Platform: Web
Pricing: Free for casual use; Floorplanner credits start from $8.15 for 5 credits, with subscription options also available.
Floorplanner is a web-based floor plan tool designed for creating 2D and 3D layouts without installing software. According to Floorplanner’s pricing page, casual users can create up to five free projects, with limitations around floors, designs, export quality, and watermarks. That makes it a good budget choice if you need to draft a few remodel layouts and only upgrade when you need better outputs.
Why to choose:
- It is easy to start in a browser.
- The free plan is practical for small numbers of projects.
- The credit system lets occasional users pay for upgrades without committing to a large subscription.
- It is good for layout testing and basic 3D visualization.
- It helps homeowners compare room arrangements quickly.
Reasons to avoid:
- Free exports are limited and watermarked.
- Larger remodels may outgrow the free project limits.
- Paid credits can add up if you need many high-resolution outputs.
Floorplanner is a good “middle step” between AI inspiration and more serious remodeling documentation.
5.Planner 5D - Best for Beginner-Friendly 2D and 3D Home Layouts
Platform: Web, iOS, Android, Windows, Mac
Pricing: Free plan available; paid pricing varies by platform, region, and subscription option.
Planner 5D is a popular home design tool for creating 2D and 3D layouts with a beginner-friendly interface. It is useful for homeowners who want to draw rooms, add furniture, test materials, and preview the overall design without learning professional CAD software. Planner 5D also promotes AI-powered home design features and cross-platform access.
Why to choose:
- It is easier for beginners than traditional CAD tools.
- It works across many platforms.
- It combines floor planning, furniture placement, and 3D visualization.
- It is useful for testing different room layouts before buying furniture.
- It offers a more guided workflow than SketchUp.
Reasons to avoid:
- Some advanced items, renders, or automation tools may require paid access.
- It is not ideal for highly technical construction documentation.
- Pricing and feature access may vary depending on the device or plan.
Planner 5D is a practical choice if you want a friendly all-around home design tool rather than a specialized measurement or CAD platform.
6.RoomSketcher - Best for Clean Floor Plans With Measurements
Platform: Windows, Mac, iOS, Android/tablet support
Pricing: Free subscription available with limited projects; paid plans unlock more projects, floor plans, high-resolution visuals, Live 3D, and sharing features.
RoomSketcher is useful when your remodel needs more than inspiration. Its free subscription lets users draw floor plans, create two projects, use furniture and material items, show room names and sizes, and view low-resolution 3D snapshots. That makes it especially useful when you need practical room planning with measurements.
Why to choose:
- It is stronger for measured floor plans than purely decorative apps.
- The free plan is useful for testing the workflow.
- It works well when you need to explain a layout to a contractor or family member.
- It supports computer and tablet workflows.
- It helps bridge the gap between idea and practical plan.
Reasons to avoid:
- Advanced exports and interactive sharing require paid access.
- The free plan is limited to a small number of projects.
- It may be more structured than users need for quick visual inspiration.
RoomSketcher is best when your remodel has moved from “what style?” to “what layout and dimensions?”
7.HomeByMe - Best for Free 3D Room Visualization
Platform: Web
Pricing: Free for limited projects and renderings; additional projects, renderings, and professional use may require paid options.
HomeByMe is an online home design tool for creating 2D floor plans, decorating in 3D, and visualizing rooms. Its support page states that users can use the tool for free up to three projects and renderings per account, with additional offers available for more projects or realistic renderings. That makes it a good fit for homeowners planning one small remodel or experimenting with a few room ideas.
Design any room, shop or space with DecAI in less 30 seconds! It's free!
Why to choose:
- It is simple enough for non-professionals.
- The free project allowance is useful for a small remodel.
- It is good for furniture placement and room visualization.
- It helps you understand how a room might feel before buying decor.
- It works directly in the browser.
Reasons to avoid:
- Free project and rendering limits can be restrictive.
- It is more useful for visualization than technical remodeling documents.
- Professional or commercial use may require a paid plan.
HomeByMe is a good budget pick for visual planners who want to see a room come together in 3D.
8.Homestyler - Best for Interior Rendering on a Free Basic Plan
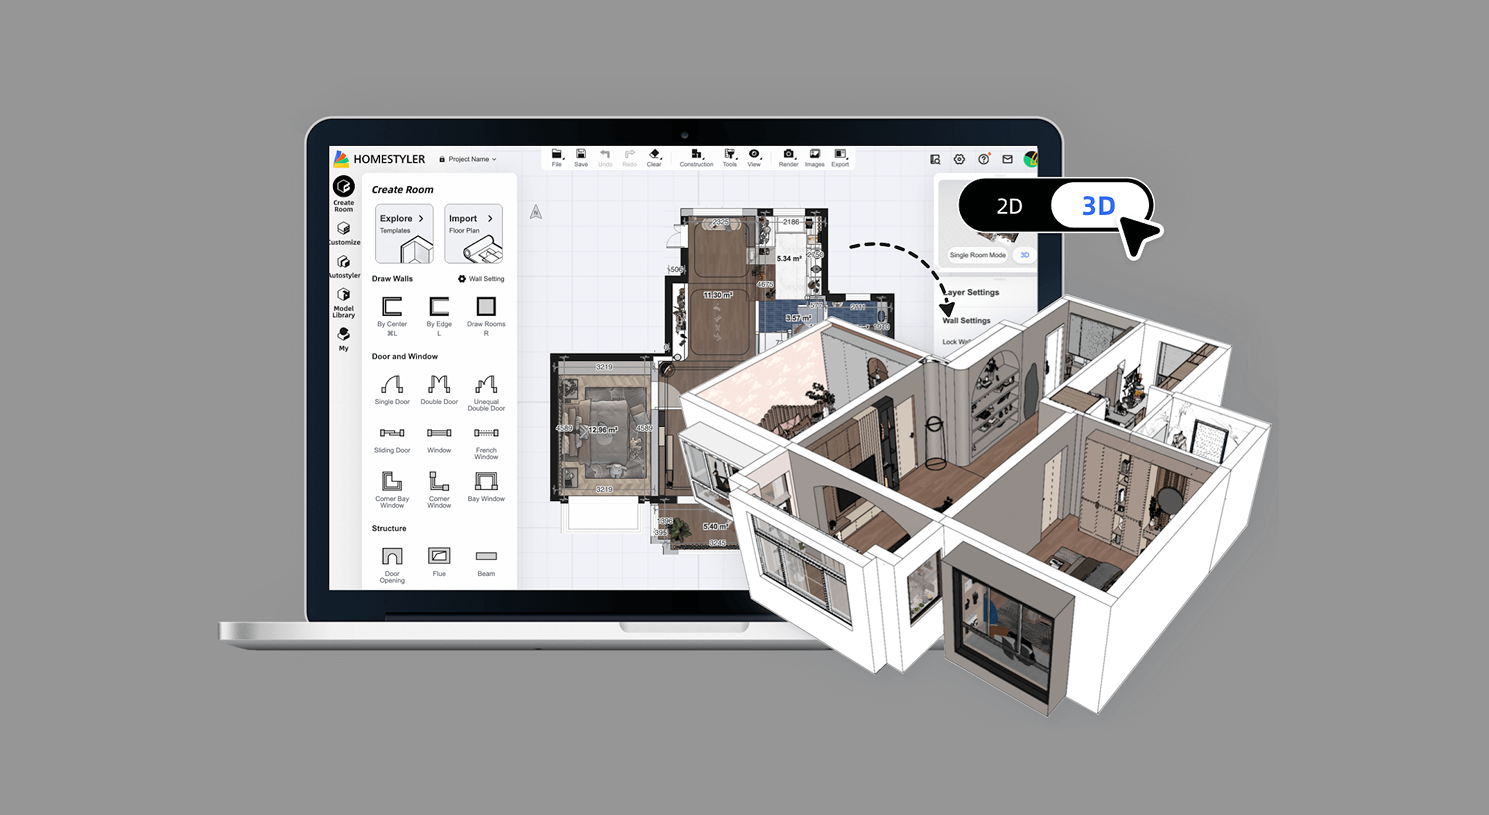
Platform: Web
Pricing: Free Basic plan available; paid individual plans start from about $6.8 per month.
Homestyler is a cloud-based interior design and rendering platform with a free Basic plan. Its pricing page describes free access to a cloud-based 3D floor planner, unlimited 1K rendering, and a large library of free 3D models and materials, while paid plans unlock higher-quality rendering, watermark removal, uploads, and more advanced features.
Why to choose:
- It is strong for visual interior design and rendering.
- The free Basic plan is generous enough for early experimentation.
- It offers a large model and material library.
- It can create more polished room concepts than many simple planners.
- It is useful when style and presentation matter.
Reasons to avoid:
- Advanced renders and professional features require upgrades.
- It may be more visual than measurement-focused.
- Users with simple layout needs may not need all the rendering features.
Homestyler is a strong choice when you care about how the remodel will look, not just whether the furniture fits.
9.DreamPlan - Best Low-Cost Desktop Tool for Indoor and Outdoor Remodeling
Platform: Windows, Mac
Pricing: Free non-commercial version available; paid home-use and commercial licenses are available, with past public pricing commonly around $40 for home use.
DreamPlan by NCH Software is a desktop home design tool for interiors, exteriors, decks, gardens, and landscapes. It lets users switch between 3D, 2D, and blueprint views, and includes tools for walls, windows, doors, roofs, decks, materials, gardens, and outdoor features. NCH notes that a free version is available for non-commercial use.
Why to choose:
- It covers both indoor and outdoor remodeling ideas.
- It is a good fit for people who prefer installed desktop software.
- It can handle rooms, patios, decks, gardens, and exterior planning.
- It is more affordable than many professional home design suites.
- It is useful for whole-property concept planning.
Reasons to avoid:
- The interface may feel dated compared with modern web tools.
- It may not have the same cloud collaboration features as browser apps.
- Commercial use requires a paid license.
DreamPlan is a strong budget option if your remodel includes both the house and the outdoor space.
10.Live Home 3D - Best for Detailed Home and Landscape Design Across Devices
Platform: Mac, iOS, iPadOS, visionOS, Windows, Android
Pricing: Free app options are available; paid upgrades and in-app purchases vary by platform.
Live Home 3D is a home, interior, and landscape design app that supports 2D floor plans, 3D walkthroughs, furniture placement, materials, and rendering. It is especially attractive for Apple users, but it also supports Windows and Android. The App Store listing describes free access with in-app purchases and features such as 2D layouts, 3D interiors, thousands of models, and garden planning.
Why to choose:
- It supports detailed home, interior, and landscape planning.
- It works across several device types.
- It is good for users who want richer 3D walkthroughs.
- It includes many objects and materials.
- It can support more detailed planning than quick room styling apps.
Reasons to avoid:
- Purchases may not transfer across all platforms.
- The full feature set can require paid upgrades.
- It may be more detailed than needed for a small room refresh.
Live Home 3D is a good fit for users who want a more complete design environment without jumping straight to professional CAD pricing.
11.magicplan - Best for Scanning Rooms and Creating Remodel Measurements
Platform: iOS, Android
Pricing: Limited free use available; paid plans are available for exports, reports, estimating, and professional workflows.
magicplan focuses on capturing spaces, creating floor plans, documenting rooms, and supporting estimates. It is especially useful because many remodels fail at the measurement stage. If you are planning a kitchen, bathroom, flooring project, or built-in storage, a visual mood board is not enough. You need room dimensions, wall positions, doors, windows, and sometimes exportable reports.
Why to choose:
- It helps capture real spaces quickly from a phone.
- It is useful before estimates, contractor meetings, and material planning.
- It reduces reliance on rough hand measurements.
- It supports professional-style documentation.
- It is a good companion to design visualization tools.
Reasons to avoid:
- It is not mainly an interior decorating or styling tool.
- Exports and reports may require paid access.
- It can become costly if you need many professional projects.
magicplan is best when your remodel has moved from “idea” to “measurement and scope.”
12.Coohom - Best for AI-Assisted Layouts and Visual Presentations

Platform: Web
Pricing: Free to start; Pro pricing and paid options may be shown at checkout depending on plan and region.
Coohom is an AI-assisted home design and visualization platform focused on layouts, models, renders, and presentation-ready visuals. It can help users upload or create plans, generate layouts, build 3D designs, and produce higher-quality renderings. Coohom is more advanced than a simple room decorator, so it can be useful for homeowners, designers, real estate users, or small businesses that need stronger visuals.
Why to choose:
- It offers a strong visual design and rendering workflow.
- AI-assisted layout tools can speed up early planning.
- It is useful for polished concept presentations.
- It supports 3D planning, rendering, and online sharing.
- It can help users move from inspiration to presentation.
Reasons to avoid:
- Pricing can be less transparent until checkout.
- It may be more complex than casual DIY users need.
- Some advanced AI or rendering features may require paid access.
Coohom is best when you need better visuals than a basic planner but are not ready for high-end professional software.
13.Cedreo - Best Budget Test for Full-Home Concept Presentations
Platform: Web
Pricing: Free plan available with one project, limited catalog access, and limited renderings; paid plans are available.
Cedreo is a cloud-based 3D home design platform aimed at home builders, remodelers, designers, and sales presentations. It is not the simplest DIY tool, but its free plan gives budget-conscious users a way to test a more complete home design workflow. Cedreo states that the free plan includes one project, limited catalog access, limited furniture and materials, and five photorealistic 3D renderings with watermarks for personal use.
Why to choose:
- It is useful for complete home concepts rather than only single-room styling.
- The free plan lets users test the workflow before paying.
- It supports floor plans and 3D renderings.
- It is good for remodelers who need presentation-ready concepts.
- It may help homeowners understand what a more professional design workflow looks like.
Reasons to avoid:
- It is more business-oriented than many DIY homeowners need.
- The free plan is limited to one project.
- Paid plans may be too expensive for casual one-time remodels.
Cedreo is worth considering when your remodel is large enough that a more complete presentation workflow matters.
How to Use DecAI™ as Your Home Remodeling Starting Point
Home remodeling projects are expensive. A kitchen renovation alone can cost anywhere from $15,000 to $50,000, while full-home remodels often reach six figures. That's why one of the smartest investments you can make isn't in materials or labor—it's in visualizing your ideas before spending a single dollar.
The most effective remodeling workflow in 2026 starts with DecAI™.
Instead of jumping straight into floor plans, contractor consultations, or material selections, DecAI™ helps you quickly explore and validate design directions using your actual space. By seeing realistic remodeling concepts before construction begins, you can avoid costly mistakes and make decisions with much greater confidence.
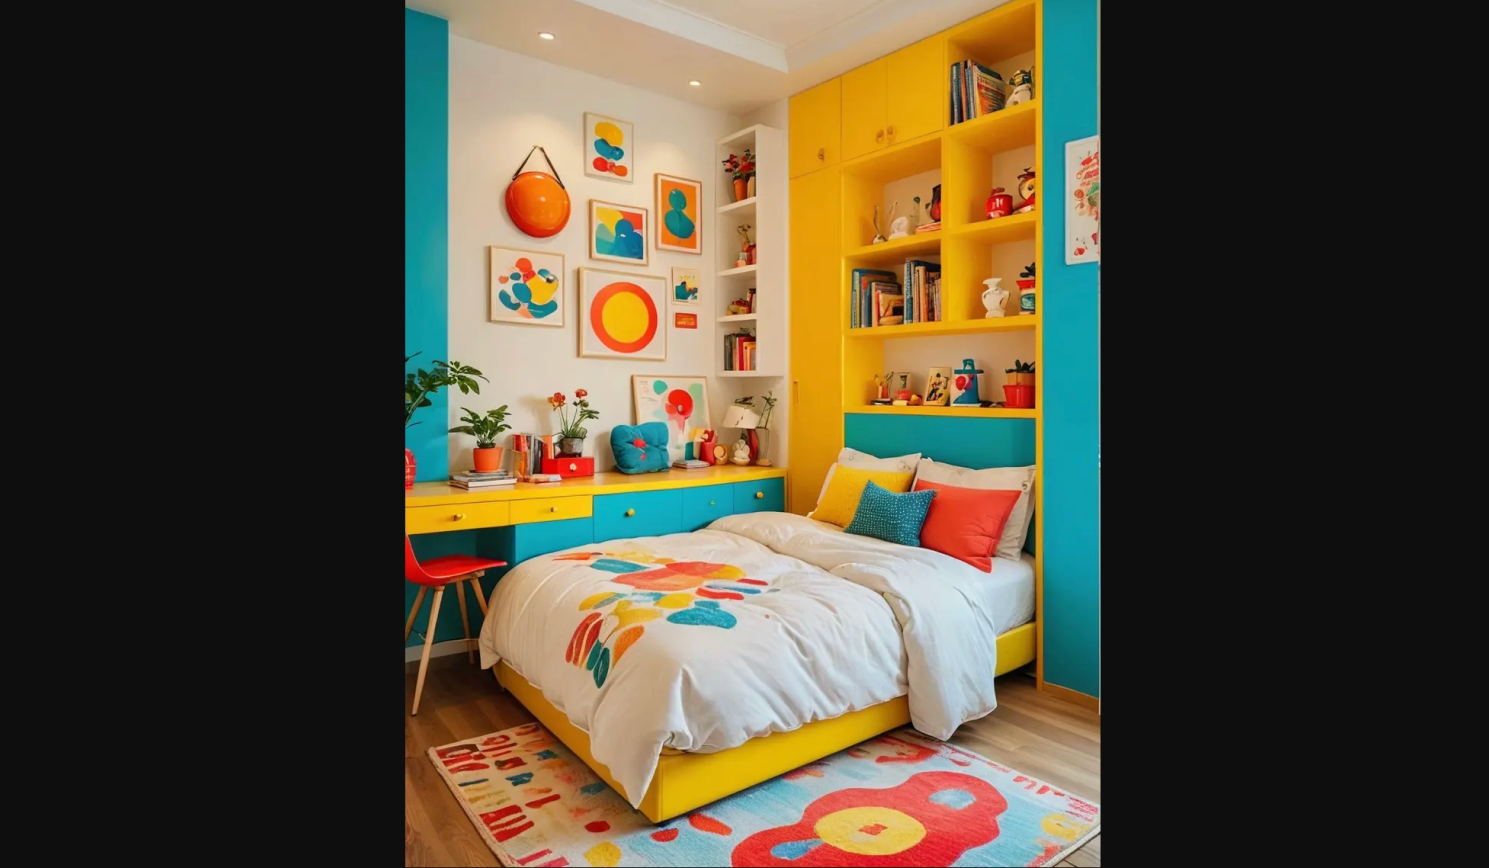
Why Start with DecAI™?
Here are the key reasons:
- Clarify your design direction before investing any penny - Many homeowners spend weeks researching styles only to realize later that their chosen look doesn't fit their home. DecAI™ lets you test ideas instantly and narrow down your preferred direction before committing time and money.
- Show professionals what you want visually and clearly - Explaining your vision with words alone can be difficult. With DecAI™-generated visuals, contractors, designers, and suppliers can immediately understand the style, colors, and atmosphere you're aiming for.
- Explore multiple design styles in minutes - Want to compare Modern Farmhouse, Scandinavian, Japandi, and Contemporary styles? Instead of collecting hundreds of inspiration photos, you can visualize each style on your own room in seconds.
- Reduce the risk of costly design regrets - One of the most common renovation mistakes is committing to a design direction before truly seeing how it will look in the space. DecAI™ helps eliminate that uncertainty by generating realistic previews before any demolition or construction begins.
4 simple steps to complete your remodeling process
It takes only 4 simple steps to complete your remodeling ideas:
- Step 1. Upload a photo of the room - Take a photo of the kitchen, living room, bedroom, bathroom, or exterior area you want to remodel.
- Step 2. Choose a style or room type - Choose a style or room style to make sure that everything goes as you need.
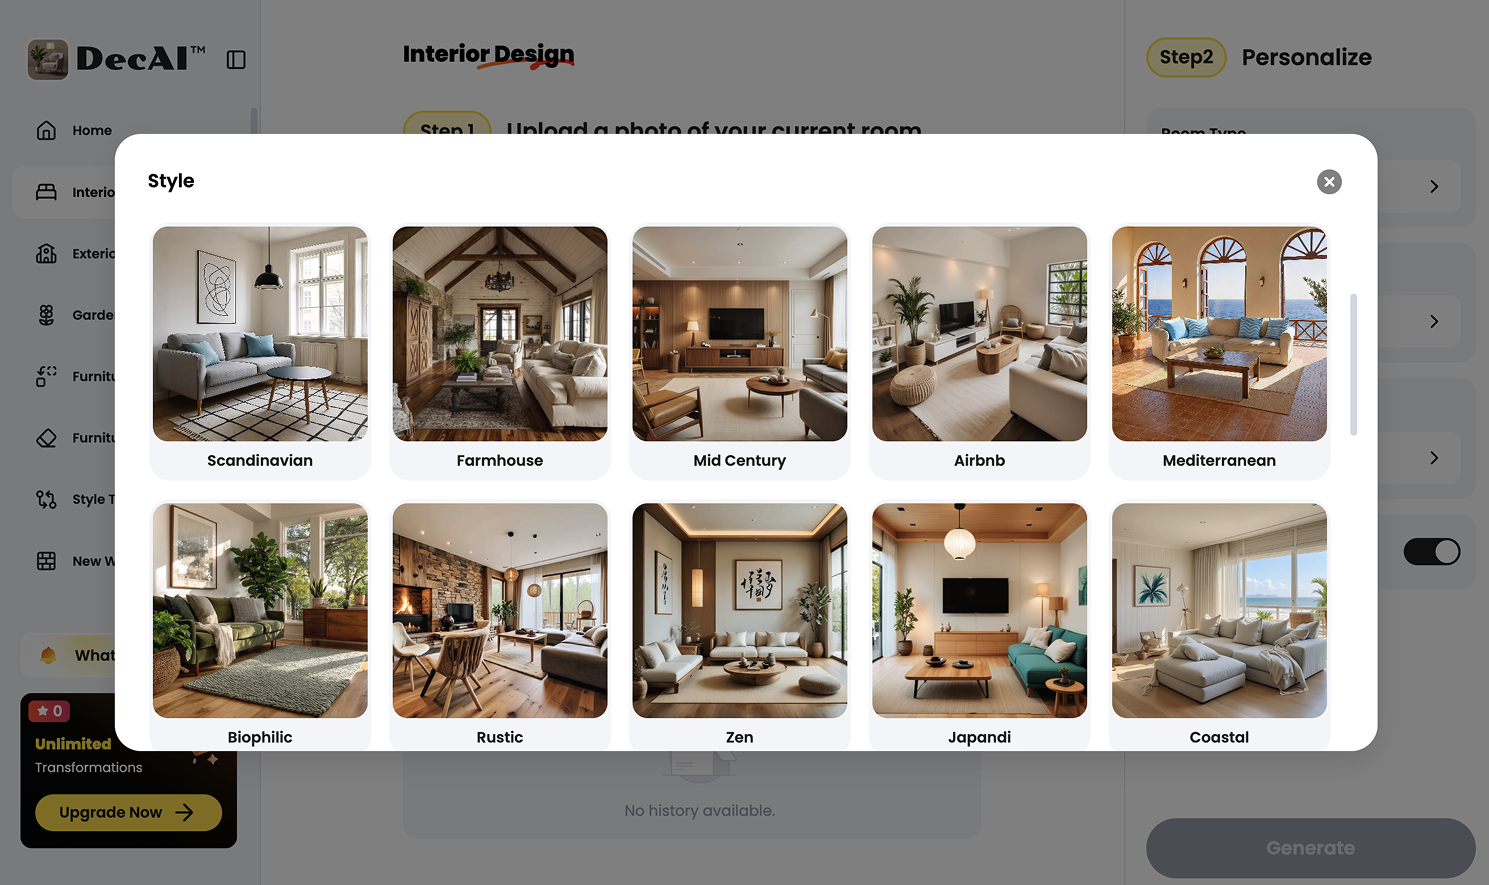
DecAI™ provides over 30 design styles for you to suit your needs with ease
- Step 3. Generate AI remodeling concepts - The AI will instantly generate the remodel design for your room or space in just seconds.
- Step 4. Refine the details and share - Further edit the furniture, wall color or floor materior, etc to let the design exactly look like what you want in your mind. And then, download and share it for idea demonstration or implementation.
Anyway, DecAI™ makes the entire remodeling process fast and easy, helping you save not only time and effort, but also money by avoiding costly design mistakes before they happen. Go free try DecAI™ today!
The Budget Workflow: Use More Than One Tool Without Overspending
A remodel usually moves through several stages. Your software should move with it.
- Start with a fast visual test. Upload a photo to DecAI™ and compare a few directions: modern, farmhouse, minimalist, vintage, warmer colors, lighter flooring, or an exterior refresh. At this point, you are not trying to make a final plan. You are trying to avoid spending money on an idea you do not actually like.
- Next, move into layout. Use Sweet Home 3D, Floorplanner, Planner 5D, or HomeByMe to test room flow. Can the sofa fit without blocking a walkway? Does the island leave enough clearance? Does the bedroom still work if you add a larger closet? This is where many budget problems show up early.
- Then, measure. If the remodel involves flooring, cabinets, built-ins, or contractor estimates, use RoomSketcher or magicplan to bring the plan closer to the real dimensions of the space.
- Finally, pay only when output matters. If you need HD renders, watermark-free exports, extra projects, shareable links, or professional reports, then a paid month or credit pack may be worth it. But paying too early usually means buying features before your decisions are stable.
A practical budget stack might look like this:
- DecAI™ for early visual direction
- Sweet Home 3D or Floorplanner for layout
- magicplan or RoomSketcher for measurements
- Homestyler, Coohom, or Cedreo only if you need polished presentation visuals
This is usually cheaper than subscribing to a powerful tool before you know what you need.
Common Free Plan Limits to Watch Before You Start
Free remodeling software can be extremely useful, but only if you understand the limits before building your whole project inside it.
- Watch for watermarks. Some tools let you design for free but watermark exports or renders.
- Watch for project limits. A free plan may allow one, two, three, or five projects. That is fine for a small remodel, but limiting for a whole-house plan.
- Watch for render credits. A tool may let you design freely but charge for high-quality images.
- Watch for restricted catalogs. Some free plans include basic furniture and materials but lock premium items.
- Watch for export restrictions. This matters if you need PDF plans, image downloads, CAD files, or shareable links.
- Watch for personal-use rules. Some free or low-cost plans are for non-commercial use only.
- Watch for platform-specific purchases. In some apps, buying on Mac does not automatically unlock the same features on iPhone, Windows, or Android.
A free tool is still budget-friendly if it helps you answer the right question. However, it cab become frustrating when you discover too late that the one output you need is locked, so always firstly test its free plan or free trial to clearly know its limits.
FAQs
1.What is the best budget-friendly home remodeling software for beginners?
If you are a complete beginner, without knowing much about home remodeling, the beginner-friendly AI tools like DecAI™ are good starting points for quickly visualizing your ideas and demonstrating it to workers, all with simple 4 steps.
2.Is free home remodeling software good enough for a real renovation?
Yes. If you merely want to present your remodeling ideas to workers or designers, free design software tools like DecAI™ can be quite good enough for early planning, layout testing, furniture placement, and visual brainstorming.
3.Which software is best for visualizing a remodel before buying materials?
DecAI is useful for fast AI visualization from real photos. Homestyler, Coohom, HomeByMe, Planner 5D, and Live Home 3D are also strong options if you want more manual control over room design and rendering.
4.Do I need CAD software for a DIY remodel?
Not always. For paint, furniture, flooring, and basic room layout, you usually do not need CAD software. For structural changes, additions, major electrical or plumbing work, or permit-ready drawings, you should involve a qualified professional.
5.Are AI home remodeling tools accurate?
Yes. However, AI tools are useful for visual inspiration, style testing, and comparing design directions. They should not be treated as accurate construction plans. Always verify measurements, material sizes, clearances, and technical details before buying products or starting work.
6.Can I use home remodeling software without any design experience?
Yes. At least, when you are using the beginner-friendly AI remodeling tool like DecAI™, you can completely free get started without any design experience.
Final Thoughts
The best budget-friendly home remodeling software tools for 2026 are not always the tools with the most features. They are the tools that help you make the next decision without overspending. We hope these 13 fully tested home remodeling software tools would make it much easier to choose the best fit for your project.
--------------------------------------
If you believe that any material on this site infringes your intellectual property rights, please contact the author at decaiwebteam@outlook.com with details of your claim.
Redesign any home interior, exterior & garden in seconds
Share this Post:
'%3e%3cpath%20d='M17.9995%2035.999C17.0317%2035.999%2016.0619%2035.9219%2015.1161%2035.7696C10.9414%2035.0973%207.11524%2032.9513%204.34408%2029.7273C1.54287%2026.4683%200%2022.3035%200%2017.9995C0%208.07403%208.07503%200%2017.9995%200C27.924%200%2036%208.07503%2036%2017.9995C36%2022.3696%2034.4151%2026.5835%2031.5357%2029.8646C28.6844%2033.1156%2024.7671%2035.2326%2020.5052%2035.8267C19.6806%2035.9419%2018.8371%2036%2017.9995%2036V35.999ZM17.9995%201.20123C8.73726%201.20123%201.20224%208.73626%201.20224%2017.9985C1.20224%2026.2919%207.13427%2033.2659%2015.3075%2034.5814C16.9546%2034.8469%2018.6808%2034.8659%2020.3389%2034.6345C28.5812%2033.4863%2034.7968%2026.334%2034.7968%2017.9985C34.7968%208.73626%2027.2617%201.20123%2017.9985%201.20123H17.9995Z'%20fill='%23FF0209'/%3e%3cpath%20d='M29.0557%2014.3621C28.9184%2013.0276%2028.6208%2011.5539%2027.5268%2010.7784C26.6782%2010.1773%2025.5642%2010.1553%2024.5242%2010.1563C22.3251%2010.1583%2020.126%2010.1603%2017.9269%2010.1623C15.812%2010.1643%2013.6971%2010.1663%2011.5821%2010.1683C10.6985%2010.1683%209.8399%2010.1002%209.01937%2010.4819C8.31406%2010.8105%207.76303%2011.4347%207.43241%2012.1289C6.97156%2013.0957%206.87438%2014.1898%206.81927%2015.2588C6.71708%2017.2044%206.7281%2019.156%206.85133%2021.0996C6.9405%2022.5193%207.16792%2024.0872%208.26496%2024.9919C9.23777%2025.7934%2010.6103%2025.8325%2011.8707%2025.8335C15.8741%2025.8365%2019.8776%2025.8395%2023.881%2025.8435C24.394%2025.8435%2024.93%2025.8345%2025.453%2025.7774C26.4829%2025.6661%2027.4637%2025.3716%2028.1249%2024.6092C28.7922%2023.8407%2028.9635%2022.7698%2029.0657%2021.7569C29.3121%2019.3003%2029.3091%2016.8177%2029.0557%2014.3621ZM15.6116%2021.4453V14.5545L21.5797%2017.9999L15.6116%2021.4453Z'%20fill='%23FF0209'/%3e%3c/g%3e%3cdefs%3e%3cclipPath%20id='clip0_13816_41422'%3e%3crect%20width='36'%20height='36'%20fill='white'/%3e%3c/clipPath%3e%3c/defs%3e%3c/svg%3e)
'%3e%3cpath%20d='M17.9995%2036C17.0327%2036%2016.0619%2035.9229%2015.1161%2035.7696C10.9414%2035.0973%207.11524%2032.9513%204.34408%2029.7273C1.54287%2026.4683%200%2022.3035%200%2017.9995C0%208.07403%208.07503%200%2017.9995%200C27.924%200%2036%208.07503%2036%2017.9995C36%2022.3696%2034.4151%2026.5835%2031.5357%2029.8646C28.6844%2033.1156%2024.7671%2035.2326%2020.5052%2035.8267C19.6806%2035.9419%2018.8371%2036%2017.9995%2036ZM17.9995%201.20224C8.73726%201.20224%201.20224%208.73726%201.20224%2017.9995C1.20224%2026.2919%207.13427%2033.2669%2015.3075%2034.5824C16.9556%2034.8479%2018.6808%2034.8669%2020.3389%2034.6355C28.5812%2033.4873%2034.7968%2026.335%2034.7968%2017.9995C34.7968%208.73726%2027.2617%201.20224%2017.9985%201.20224H17.9995Z'%20fill='url(%23paint0_linear_13816_41436)'/%3e%3cpath%20d='M23.4463%207.55469H12.549C9.53841%207.55469%207.08984%2010.0032%207.08984%2013.0138V22.9834C7.08984%2025.994%209.53841%2028.4426%2012.549%2028.4426H23.4463C26.4569%2028.4426%2028.9054%2025.994%2028.9054%2022.9834V13.0138C28.9054%2010.0032%2026.4569%207.55469%2023.4463%207.55469ZM9.01543%2013.0138C9.01543%2011.0652%2010.6004%209.48027%2012.549%209.48027H23.4463C25.3949%209.48027%2026.9799%2011.0652%2026.9799%2013.0138V22.9834C26.9799%2024.932%2025.3949%2026.517%2023.4463%2026.517H12.549C10.6004%2026.517%209.01543%2024.932%209.01543%2022.9834V13.0138Z'%20fill='url(%23paint1_linear_13816_41436)'/%3e%3cpath%20d='M17.9964%2023.0749C20.7966%2023.0749%2023.0749%2020.7966%2023.0749%2017.9964C23.0749%2015.1962%2020.7966%2012.918%2017.9964%2012.918C15.1962%2012.918%2012.918%2015.1962%2012.918%2017.9964C12.918%2020.7966%2015.1962%2023.0749%2017.9964%2023.0749ZM17.9964%2014.8446C19.7346%2014.8446%2021.1483%2016.2582%2021.1483%2017.9964C21.1483%2019.7347%2019.7346%2021.1483%2017.9964%2021.1483C16.2582%2021.1483%2014.8446%2019.7347%2014.8446%2017.9964C14.8446%2016.2582%2016.2582%2014.8446%2017.9964%2014.8446Z'%20fill='url(%23paint2_linear_13816_41436)'/%3e%3cpath%20d='M23.5482%2013.741C24.3026%2013.741%2024.9168%2013.1269%2024.9168%2012.3725C24.9168%2011.618%2024.3026%2011.0039%2023.5482%2011.0039C22.7938%2011.0039%2022.1797%2011.618%2022.1797%2012.3725C22.1797%2013.1269%2022.7938%2013.741%2023.5482%2013.741Z'%20fill='url(%23paint3_linear_13816_41436)'/%3e%3c/g%3e%3cdefs%3e%3clinearGradient%20id='paint0_linear_13816_41436'%20x1='5.27482'%20y1='30.7312'%20x2='30.7242'%20y2='5.28083'%20gradientUnits='userSpaceOnUse'%3e%3cstop%20stop-color='%23FAAD4F'/%3e%3cstop%20offset='0.35'%20stop-color='%23DD2A7B'/%3e%3cstop%20offset='0.62'%20stop-color='%239537B0'/%3e%3cstop%20offset='1'%20stop-color='%23515BD4'/%3e%3c/linearGradient%3e%3clinearGradient%20id='paint1_linear_13816_41436'%20x1='8.92225'%20y1='27.074'%20x2='27.073'%20y2='8.92324'%20gradientUnits='userSpaceOnUse'%3e%3cstop%20stop-color='%23FAAD4F'/%3e%3cstop%20offset='0.35'%20stop-color='%23DD2A7B'/%3e%3cstop%20offset='0.62'%20stop-color='%239537B0'/%3e%3cstop%20offset='1'%20stop-color='%23515BD4'/%3e%3c/linearGradient%3e%3clinearGradient%20id='paint2_linear_13816_41436'%20x1='14.4077'%20y1='21.5861'%20x2='21.5861'%20y2='14.4077'%20gradientUnits='userSpaceOnUse'%3e%3cstop%20stop-color='%23FAAD4F'/%3e%3cstop%20offset='0.35'%20stop-color='%23DD2A7B'/%3e%3cstop%20offset='0.62'%20stop-color='%239537B0'/%3e%3cstop%20offset='1'%20stop-color='%23515BD4'/%3e%3c/linearGradient%3e%3clinearGradient%20id='paint3_linear_13816_41436'%20x1='22.5814'%20y1='13.3393'%20x2='24.515'%20y2='11.4057'%20gradientUnits='userSpaceOnUse'%3e%3cstop%20stop-color='%23FAAD4F'/%3e%3cstop%20offset='0.35'%20stop-color='%23DD2A7B'/%3e%3cstop%20offset='0.62'%20stop-color='%239537B0'/%3e%3cstop%20offset='1'%20stop-color='%23515BD4'/%3e%3c/linearGradient%3e%3cclipPath%20id='clip0_13816_41436'%3e%3crect%20width='36'%20height='36'%20fill='white'/%3e%3c/clipPath%3e%3c/defs%3e%3c/svg%3e)
'%3e%3cpath%20d='M17.9995%2035.999C17.0317%2035.999%2016.0619%2035.9219%2015.1161%2035.7696C10.9414%2035.0973%207.11524%2032.9513%204.34408%2029.7273C1.54287%2026.4683%200%2022.3035%200%2017.9995C0%208.07403%208.07502%200%2017.9995%200C27.924%200%2036%208.07503%2036%2017.9995C36%2022.3696%2034.415%2026.5835%2031.5357%2029.8646C28.6844%2033.1156%2024.7671%2035.2326%2020.5052%2035.8267C19.6806%2035.9419%2018.8371%2036%2017.9995%2036V35.999ZM17.9995%201.20123C8.73725%201.20123%201.20224%208.73626%201.20224%2017.9985C1.20224%2026.2919%207.13427%2033.2659%2015.3075%2034.5814C16.9545%2034.8469%2018.6808%2034.8659%2020.3388%2034.6345C28.5812%2033.4863%2034.7968%2026.334%2034.7968%2017.9985C34.7968%208.73626%2027.2617%201.20123%2017.9985%201.20123H17.9995Z'%20fill='%23007EBB'/%3e%3cpath%20d='M9.06639%2012.124C8.60253%2011.6932%208.37109%2011.1602%208.37109%2010.526C8.37109%209.89184%208.60253%209.33481%209.06639%208.90401C9.53026%208.47321%2010.1274%208.25781%2010.8587%208.25781C11.5901%208.25781%2012.1642%208.47321%2012.627%208.90401C13.0909%209.33481%2013.3223%209.87581%2013.3223%2010.526C13.3223%2011.1762%2013.0909%2011.6932%2012.627%2012.124C12.1631%2012.5548%2011.5741%2012.7702%2010.8587%2012.7702C10.1434%2012.7702%209.52926%2012.5548%209.06639%2012.124ZM12.9326%2014.5946V27.7962H8.76182V14.5946H12.9326Z'%20fill='%23007EBB'/%3e%3cpath%20d='M26.8196%2015.9006C27.7283%2016.8875%2028.1832%2018.243%2028.1832%2019.9682V27.5663H24.2208V20.5042C24.2208%2019.6346%2023.9954%2018.9583%2023.5445%2018.4764C23.0937%2017.9945%2022.4876%2017.7541%2021.7262%2017.7541C20.9647%2017.7541%2020.3586%2017.9955%2019.9078%2018.4764C19.4569%2018.9583%2019.2315%2019.6346%2019.2315%2020.5042V27.5663H15.2461V14.5611H19.2315V16.2863C19.6353%2015.7113%2020.1793%2015.2574%2020.8636%2014.9228C21.5468%2014.5892%2022.3163%2014.4219%2023.1708%2014.4219C24.6937%2014.4219%2025.9099%2014.9158%2026.8186%2015.9016L26.8196%2015.9006Z'%20fill='%23007EBB'/%3e%3c/g%3e%3cdefs%3e%3cclipPath%20id='clip0_13816_41425'%3e%3crect%20width='36'%20height='36'%20fill='white'/%3e%3c/clipPath%3e%3c/defs%3e%3c/svg%3e)
'%3e%3cpath%20d='M18%2035.999C17.0322%2035.999%2016.0623%2035.9219%2015.1166%2035.7696C10.9417%2035.0973%207.11544%2032.9513%204.3442%2029.7273C1.54291%2026.4683%200%2022.3035%200%2017.9995C0%208.07403%208.07526%200%2018%200C27.9248%200%2036%208.07503%2036%2017.9995C36%2022.3696%2034.415%2026.5835%2031.5356%2029.8646C28.6842%2033.1156%2024.7668%2035.2326%2020.5047%2035.8267C19.6802%2035.9419%2018.8366%2036%2017.999%2036L18%2035.999ZM18%201.20123C8.73751%201.20123%201.20227%208.73626%201.20227%2017.9985C1.20227%2026.2919%207.13448%2033.2659%2015.3079%2034.5814C16.955%2034.8469%2018.6813%2034.8659%2020.3394%2034.6345C28.582%2033.4863%2034.7977%2026.334%2034.7977%2017.9985C34.7977%208.73626%2027.2625%201.20123%2018%201.20123Z'%20fill='black'/%3e%3cpath%20d='M7%208.09163H13.5067L19.521%2016.1816L27.0073%207.90625L28.786%207.93715L20.4078%2017.3454L29%2028.901H22.4959L16.8193%2021.362L9.8847%2029.0864H8.13428L15.9583%2020.26L7%208.09163ZM12.8931%209.28633H9.45676L23.2048%2027.6754H26.5793L12.8931%209.28633Z'%20fill='black'/%3e%3c/g%3e%3cdefs%3e%3cclipPath%20id='clip0_13886_43848'%3e%3crect%20width='36'%20height='36'%20fill='white'/%3e%3c/clipPath%3e%3c/defs%3e%3c/svg%3e)
'%3e%3cpath%20d='M17.9995%2035.999C17.0327%2035.999%2016.0619%2035.9219%2015.1161%2035.7686C10.9414%2035.0963%207.11524%2032.9503%204.34408%2029.7263C1.54287%2026.4673%200%2022.3025%200%2017.9995C0%208.07403%208.07503%200%2017.9995%200C27.924%200%2036%208.07503%2036%2017.9995C36%2022.3696%2034.415%2026.5835%2031.5357%2029.8646C28.6844%2033.1156%2024.7671%2035.2326%2020.5052%2035.8267C19.6806%2035.9419%2018.8371%2036%2017.9995%2036V35.999ZM17.9995%201.20123C8.73726%201.20123%201.20224%208.73626%201.20224%2017.9985C1.20224%2026.2909%207.13428%2033.2659%2015.3075%2034.5814C16.9556%2034.8469%2018.6808%2034.8659%2020.3389%2034.6345C28.5812%2033.4863%2034.7968%2026.334%2034.7968%2017.9985C34.7968%208.73626%2027.2617%201.20123%2017.9985%201.20123H17.9995Z'%20fill='%231877F7'/%3e%3cpath%20d='M20.5337%2014.9635V18.7536H25.2225L24.4801%2023.8601H20.5337V35.624C19.7423%2035.7342%2018.9328%2035.7913%2018.1112%2035.7913C17.1625%2035.7913%2016.2317%2035.7151%2015.324%2035.5689V23.8601H11V18.7536H15.324V14.1169C15.324%2011.2396%2017.6564%208.90625%2020.5347%208.90625V8.90926C20.5428%208.90926%2020.5508%208.90625%2020.5588%208.90625H25.2235V13.3215H22.1758C21.2691%2013.3215%2020.5347%2014.0558%2020.5347%2014.9625L20.5337%2014.9635Z'%20fill='%231877F7'/%3e%3c/g%3e%3cdefs%3e%3cclipPath%20id='clip0_13816_41433'%3e%3crect%20width='36'%20height='36'%20fill='white'/%3e%3c/clipPath%3e%3c/defs%3e%3c/svg%3e)
'%3e%3cpath%20d='M17.9995%2035.999C17.0327%2035.999%2016.0619%2035.9219%2015.1161%2035.7686C10.9414%2035.0963%207.11524%2032.9503%204.34408%2029.7263C1.54287%2026.4673%200%2022.3025%200%2017.9995C0%208.07403%208.07503%200%2017.9995%200C27.924%200%2036%208.07503%2036%2017.9995C36%2022.3696%2034.415%2026.5835%2031.5357%2029.8646C28.6844%2033.1156%2024.7671%2035.2326%2020.5052%2035.8267C19.6806%2035.9419%2018.8371%2036%2017.9995%2036V35.999ZM17.9995%201.20123C8.73726%201.20123%201.20224%208.73626%201.20224%2017.9985C1.20224%2026.2909%207.13428%2033.2659%2015.3075%2034.5814C16.9556%2034.8469%2018.6808%2034.8659%2020.3389%2034.6345C28.5812%2033.4863%2034.7968%2026.334%2034.7968%2017.9985C34.7968%208.73626%2027.2617%201.20123%2017.9985%201.20123H17.9995Z'%20fill='%232A91F7'/%3e%3cg%20clip-path='url(%23clip1_13816_41442)'%3e%3cpath%20d='M16.3345%2018.834C16.6924%2019.3124%2017.149%2019.7083%2017.6733%2019.9947C18.1976%2020.2812%2018.7774%2020.4516%2019.3734%2020.4942C19.9693%2020.5369%2020.5675%2020.4509%2021.1273%2020.2421C21.6871%2020.0333%2022.1954%2019.7065%2022.6178%2019.284L25.1178%2016.784C25.8768%2015.9981%2026.2968%2014.9456%2026.2873%2013.8531C26.2778%2012.7606%2025.8396%2011.7156%2025.0671%2010.943C24.2946%2010.1705%2023.2495%209.73231%2022.157%209.72281C21.0645%209.71332%2020.012%2010.1333%2019.2262%2010.8923L17.7928%2012.3173M19.6678%2017.1673C19.3099%2016.6889%2018.8533%2016.293%2018.329%2016.0065C17.8047%2015.7201%2017.2249%2015.5497%2016.6289%2015.507C16.033%2015.4643%2015.4348%2015.5503%2014.875%2015.7592C14.3152%2015.968%2013.8069%2016.2947%2013.3845%2016.7173L10.8845%2019.2173C10.1255%2020.0031%209.70551%2021.0557%209.715%2022.1481C9.72449%2023.2406%2010.1627%2024.2857%2010.9352%2025.0582C11.7078%2025.8307%2012.7528%2026.269%2013.8453%2026.2784C14.9378%2026.2879%2015.9903%2025.868%2016.7761%2025.109L18.2011%2023.684'%20stroke='%232A91F7'%20stroke-width='1.66667'%20stroke-linecap='round'%20stroke-linejoin='round'/%3e%3c/g%3e%3c/g%3e%3cdefs%3e%3cclipPath%20id='clip0_13816_41442'%3e%3crect%20width='36'%20height='36'%20fill='white'/%3e%3c/clipPath%3e%3cclipPath%20id='clip1_13816_41442'%3e%3crect%20width='20'%20height='20'%20fill='white'%20transform='translate(8%208)'/%3e%3c/clipPath%3e%3c/defs%3e%3c/svg%3e)
Redesign any home interior, exterior & garden in seconds